Locations / Dunwoody GA Trade Show Display Rental: Atlanta-Wide Planning Guide
Dunwoody GA Trade Show Display Rental: Atlanta-Wide Planning Guide
Coordinate rental exhibits that perform across Atlanta’s segmented event zones while maintaining operational alignment from Dunwoody. This resource details venue-specific requirements, zonal distinctions, and strategic coordination practices drawn from the market’s documented demand patterns.
Positioning Dunwoody Within Atlanta’s Four Operational Zones
Atlanta’s trade show and exhibition demand does not operate as a monolithic market. Instead, documented patterns reveal four distinct practical operating zones that shape planning decisions. Downtown Atlanta serves as the flagship concentration because the Georgia World Congress Center, Centennial Olympic Park, and AmericasMart together generate the deepest cluster of large-scale exhibit halls, public activations, and specialized buyer showrooms. The airport and College Park corridor focuses on fly-in convenience through venues explicitly linked to ATL SkyTrain infrastructure. Northwest and northeast suburban corridors address corporate, association, and community-driven events outside the urban core.
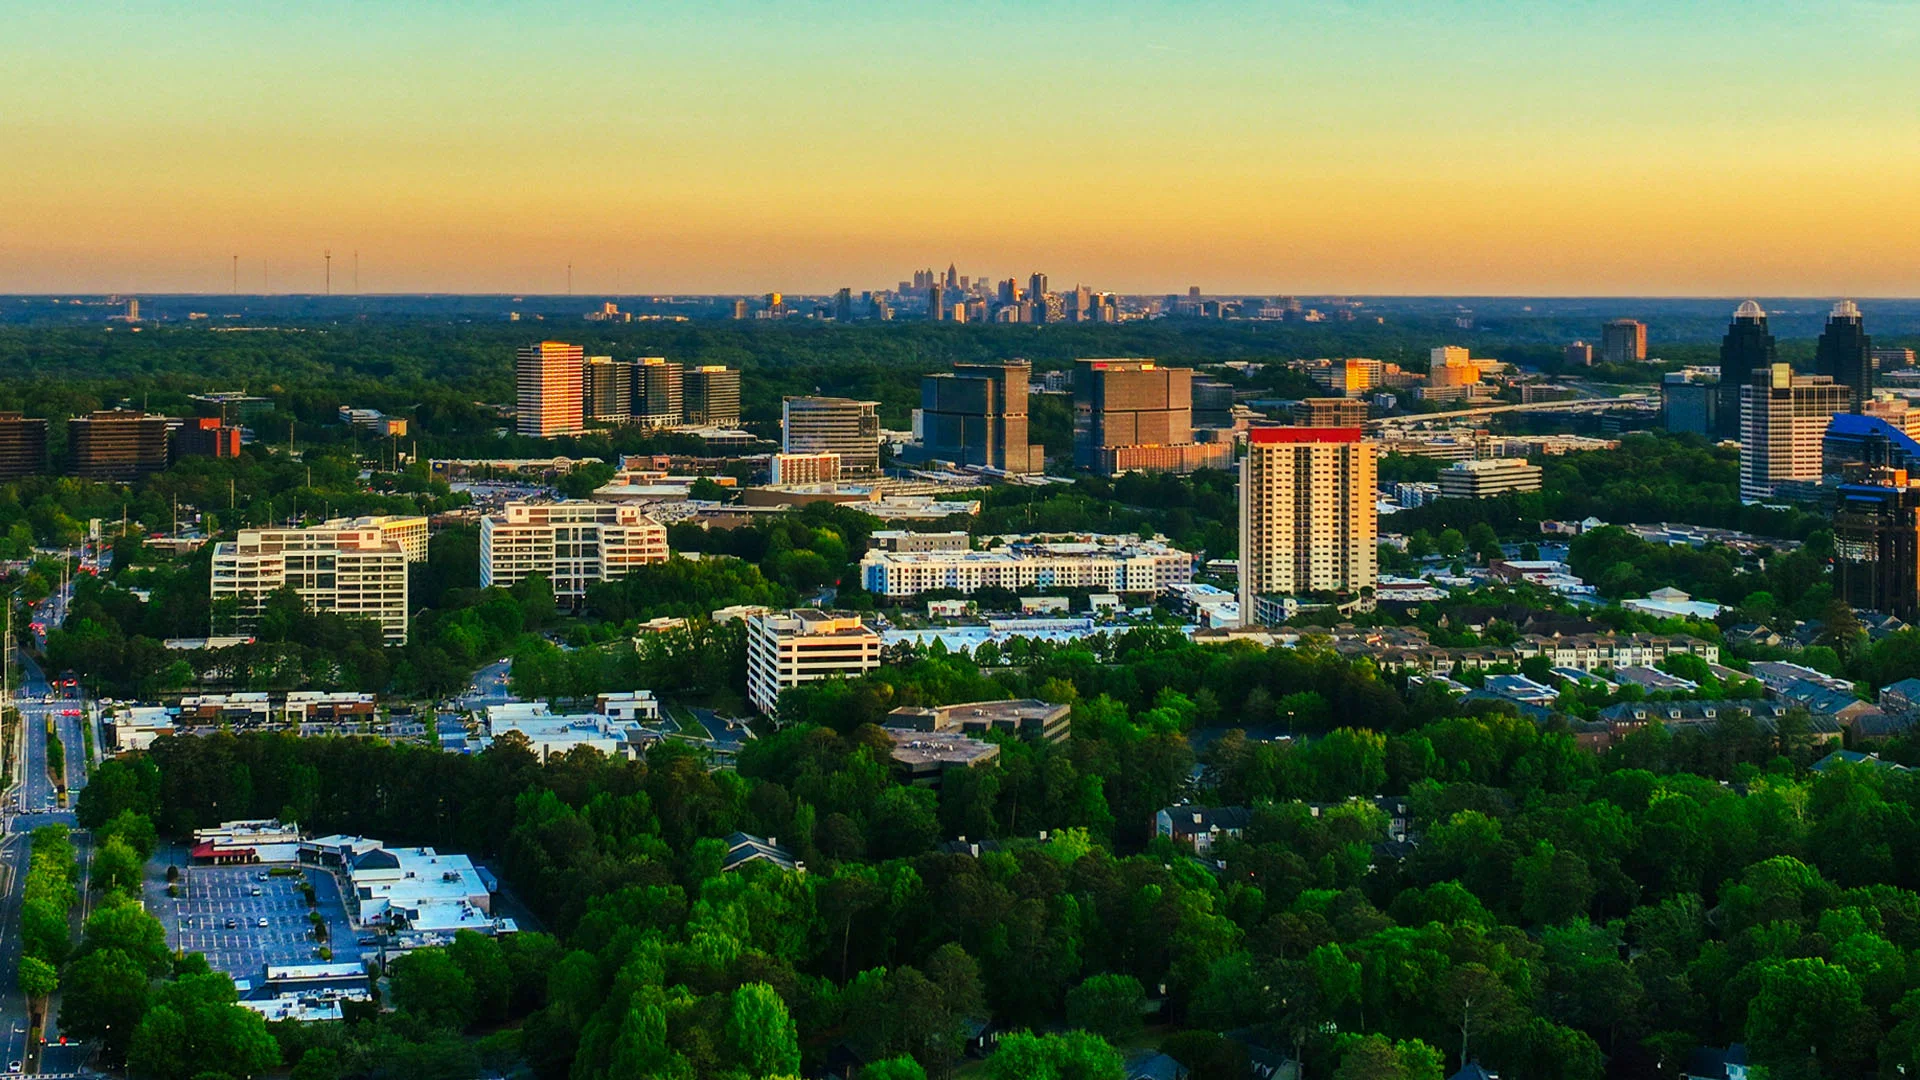
Dunwoody’s location in the north-metro area creates natural alignment with northeast suburban activity while preserving connectivity to the remaining zones. This positioning requires planners to evaluate each event’s zonal context rather than defaulting to a single display style. Rental coordination therefore begins with mapping the target venue to its operational cluster, confirming typical booth dimensions published for that facility, and identifying audience expectations that differ between dense downtown floors and more consultative suburban environments.
Treating the market through this zonal lens enables precise inventory recommendations. A configuration effective for high-traffic aisles at the Georgia World Congress Center may prove oversized or overly complex for a regional corporate gathering at a northeast suburban center. Early zonal classification prevents mismatched investments and supports scalable rental solutions that travel efficiently between clusters.
Flagship Downtown Venues and Rental Display Requirements
The Georgia World Congress Center functions as the cornerstone of downtown Atlanta convention activity, frequently paired with outdoor or experiential extensions in Centennial Olympic Park and targeted buyer engagements at AmericasMart. These venues create the highest density of national and international exhibit demand within the market. Rental displays intended for these environments must accommodate large island footprints, sophisticated lighting integration, and graphics capable of communicating across crowded aisles while maintaining approachability for qualified prospects.
AmericasMart’s permanent showroom calendar introduces additional nuance because certain events emphasize intimate product demonstrations and repeat buyer relationships rather than one-time lead capture. Display coordination for these market-driven activations favors modular elements that reconfigure between showroom backdrops and temporary booth structures. Rental programs supply the necessary variety without requiring exhibitors to invest in permanent assets that may not suit every seasonal theme or industry focus.
Planning resources that catalog venue floor plans, ceiling heights, and published technical specifications streamline the selection process. This preparation ensures chosen rental components comply with facility rules while advancing specific show objectives. Because downtown events often represent the largest single investment within an annual program, early coordination around these flagship venues sets the visual and functional standard for subsequent suburban appearances.
Dunwoody organizations benefit from incorporating these downtown requirements into broader program planning. The resulting rental strategy maintains visual continuity even as the same core components adapt to smaller footprints or different traffic flows encountered outside the central district.
Airport Corridor Venues and Fly-In Coordination Considerations
The Georgia International Convention Center and Gateway Center Arena are deliberately positioned to leverage immediate proximity to Hartsfield-Jackson Atlanta International Airport and direct ATL SkyTrain linkage. This corridor attracts events where attendee travel patterns emphasize efficiency and short-duration visits. Rental displays for these venues therefore prioritize rapid visual comprehension, streamlined traffic patterns, and messaging that communicates value propositions within compressed interaction cycles.
Floor plans and technical documentation published by these facilities reveal specific dimensional standards and power requirements that influence rental configuration choices. Island exhibits here often incorporate storage areas or semi-private consultation spaces to accommodate brief but substantive conversations between flying attendees and exhibiting teams. Coordination frameworks that reference these published planner resources reduce surprises during installation windows.
For organizations based in Dunwoody, the airport corridor represents one of several viable zones rather than a primary destination. Effective planning integrates these events into multi-zone calendars, selecting rental assets versatile enough to appear at both GICC and a downtown or suburban venue within the same quarter. This cross-zone compatibility maximizes utilization rates and reinforces brand recognition among audiences that may encounter the exhibit in multiple Atlanta locations throughout the year.
Northeast Suburban Venues and Dunwoody Alignment
The northeast suburban corridor, encompassing Duluth and Gwinnett facilities such as the Gas South Convention Center, captures demand from corporate training, regional association meetings, and community-oriented expos. These events typically feature attendee profiles rooted in north-metro business communities rather than national convention crowds. Rental displays for this zone emphasize functional meeting spaces, demonstration areas, and graphics that support longer-form consultations over rapid lead generation.
Compared to downtown flagship venues, northeast suburban events often allow more square footage per attendee and different audiovisual expectations. Modular rental systems that reconfigure from inline booths to peninsula or island layouts perform particularly well because the same components can address varying hall dimensions across recurring regional shows. Coordination at this level also considers recurring annual calendars that reward consistent branding and incremental refinements year over year.
Dunwoody’s geographic placement within the north-metro region creates operational synergy with northeast suburban events while still supporting efficient participation in other zones. Planning therefore evaluates each opportunity according to its documented cluster characteristics rather than applying uniform downtown assumptions. This nuanced approach prevents over-engineering solutions for suburban environments or under-preparing for the density of downtown halls.
Northwest Suburban Differentiation Through Cobb Venues
The Cumberland and Cobb submarket, led by the Cobb Convention Center, serves industries and associations with strong footholds in northwest counties. While sharing suburban characteristics with the northeast corridor, these venues reflect distinct demand drivers and attendee demographics. Rental coordination for Cobb events requires attention to local industry verticals, preferred booth depths, and presentation styles that may diverge from those effective at Gas South or downtown facilities.
Cross-zone participation common among Atlanta exhibitors makes modular rental inventory especially valuable. Components selected for a northwest corporate technology showcase can be refreshed graphically and redeployed to a northeast association meeting or downtown consumer expo. This adaptability reduces design costs and supports unified brand architecture even as messaging is tuned to each submarket’s priorities.
Operational details such as published move-in schedules, preferred service providers listed by each facility, and electrical specifications vary meaningfully between northwest and northeast venues. Authoritative planning references consolidate these venue-specific facts so decision-makers can focus on strategic alignment rather than repeated research. Over time, this consolidated knowledge base improves forecasting accuracy for both budget and timeline elements across the full Atlanta market.
Building Integrated Rental Programs Across Atlanta Zones
Dunwoody organizations achieve greatest return when trade show participation is managed as an integrated annual program rather than disconnected events. Rental coordination that begins with zonal mapping produces economies through component reuse, graphic standardization, and consolidated timelines. A core modular system can be supplemented with zone-specific accessories that address the unique scale of downtown flagship shows versus the consultative focus of suburban venues.
Budget frameworks should incorporate not only base rental rates but also transportation implications between clusters, expected graphic refresh frequency, and contingency allowances for last-minute show additions. Because Atlanta hosts events year-round, advance reservation of preferred configurations prevents availability conflicts during peak convention seasons. Planning resources assist in constructing realistic calendars that synchronize internal stakeholders with external venue deadlines.
Post-event documentation further refines the program by capturing which configurations generated strongest engagement within each zone. These insights inform subsequent selections, gradually elevating overall effectiveness. Whether the objective centers on lead volume at the Georgia World Congress Center, relationship development at AmericasMart, or targeted outreach at GICC or Gas South, a data-informed rental strategy converts displays into consistent strategic assets.
This integrated perspective respects the documented market segmentation while providing Dunwoody planners with a single reference point for decision-making across all Atlanta event types.
Timeline Development and Operational Planning Practices
Successful coordination timelines begin six to twelve months prior to major downtown events and four to eight months prior to suburban or airport shows, allowing sufficient windows for design approval, production, and rehearsal. Early venue specification review prevents selection of rental elements incompatible with published ceiling heights, loading dock constraints, or union labor parameters. For multi-zone programs, master calendars consolidate these individual timelines into a unified view.
Graphic and accessory decisions follow booth layout approval so that all components arrive pre-tested and ready for installation. Rental models simplify certain logistics by shifting ongoing maintenance responsibility away from the exhibitor, yet active project management remains essential to align with internal campaign themes and sales initiatives. Post-show debriefs scheduled within two weeks of dismantle capture immediate lessons while memory remains fresh.
Iterative refinement across multiple Atlanta cycles produces compounding improvements in both efficiency and outcomes. Organizations that document zonal performance metrics develop predictive capability for future events, optimizing rental investments against clearly defined success criteria. This disciplined approach transforms exhibit activity from periodic expense into a repeatable competitive advantage within the broader Atlanta market.
FAQ
How are Atlanta trade show zones relevant to Dunwoody planners?
Atlanta demand distributes across downtown flagship, airport corridor, northwest suburban, and northeast suburban zones, each with distinct venues and audience profiles. Dunwoody’s north-metro location aligns closely with northeast suburban events while supporting participation throughout the full market.
What venues define downtown Atlanta’s flagship zone?
The Georgia World Congress Center, Centennial Olympic Park, and AmericasMart together create the deepest concentration of convention, activation, and buyer-showroom activity, setting visual and operational standards for large-scale exhibits.
Why focus on rental displays for multi-zone Atlanta programs?
Rental solutions provide access to current designs, eliminate storage obligations, and support modular reconfiguration across differing booth sizes and venue requirements while maintaining brand consistency throughout the year.
Which facilities serve the airport-adjacent corridor?
The Georgia International Convention Center and Gateway Center Arena leverage ATL SkyTrain connectivity to the world’s busiest airport, attracting events where fly-in convenience and rapid attendee throughput shape exhibit priorities.
How do suburban venues differ from downtown conventions?
Northwest and northeast suburban centers such as Cobb Convention Center and Gas South Convention Center typically host regionally focused corporate, association, and community events with different density, engagement styles, and technical specifications.
What should Dunwoody companies prioritize in exhibit coordination?
Prioritize zonal mapping, venue-specific technical compliance, modular rental versatility, integrated timelines, and post-event documentation to ensure rental investments align with objectives across all Atlanta event clusters.
Related topics
Compare the adjacent Atlanta topics.
Inquiry
Trade Show Displays of Atlanta
Atlanta trade show display programs shaped around venue realities, reusable systems, and cleaner show-floor execution.