
Venues / Cobb Convention Center Exhibit Planning in Atlanta
Cobb Convention Center Exhibit Planning in Atlanta
Authoritative coordination resources for the Cobb Convention Center’s 144,000 Square Foot exhibition halls and 25,000 Square Foot ballroom in Atlanta’s northwest Cumberland submarket.
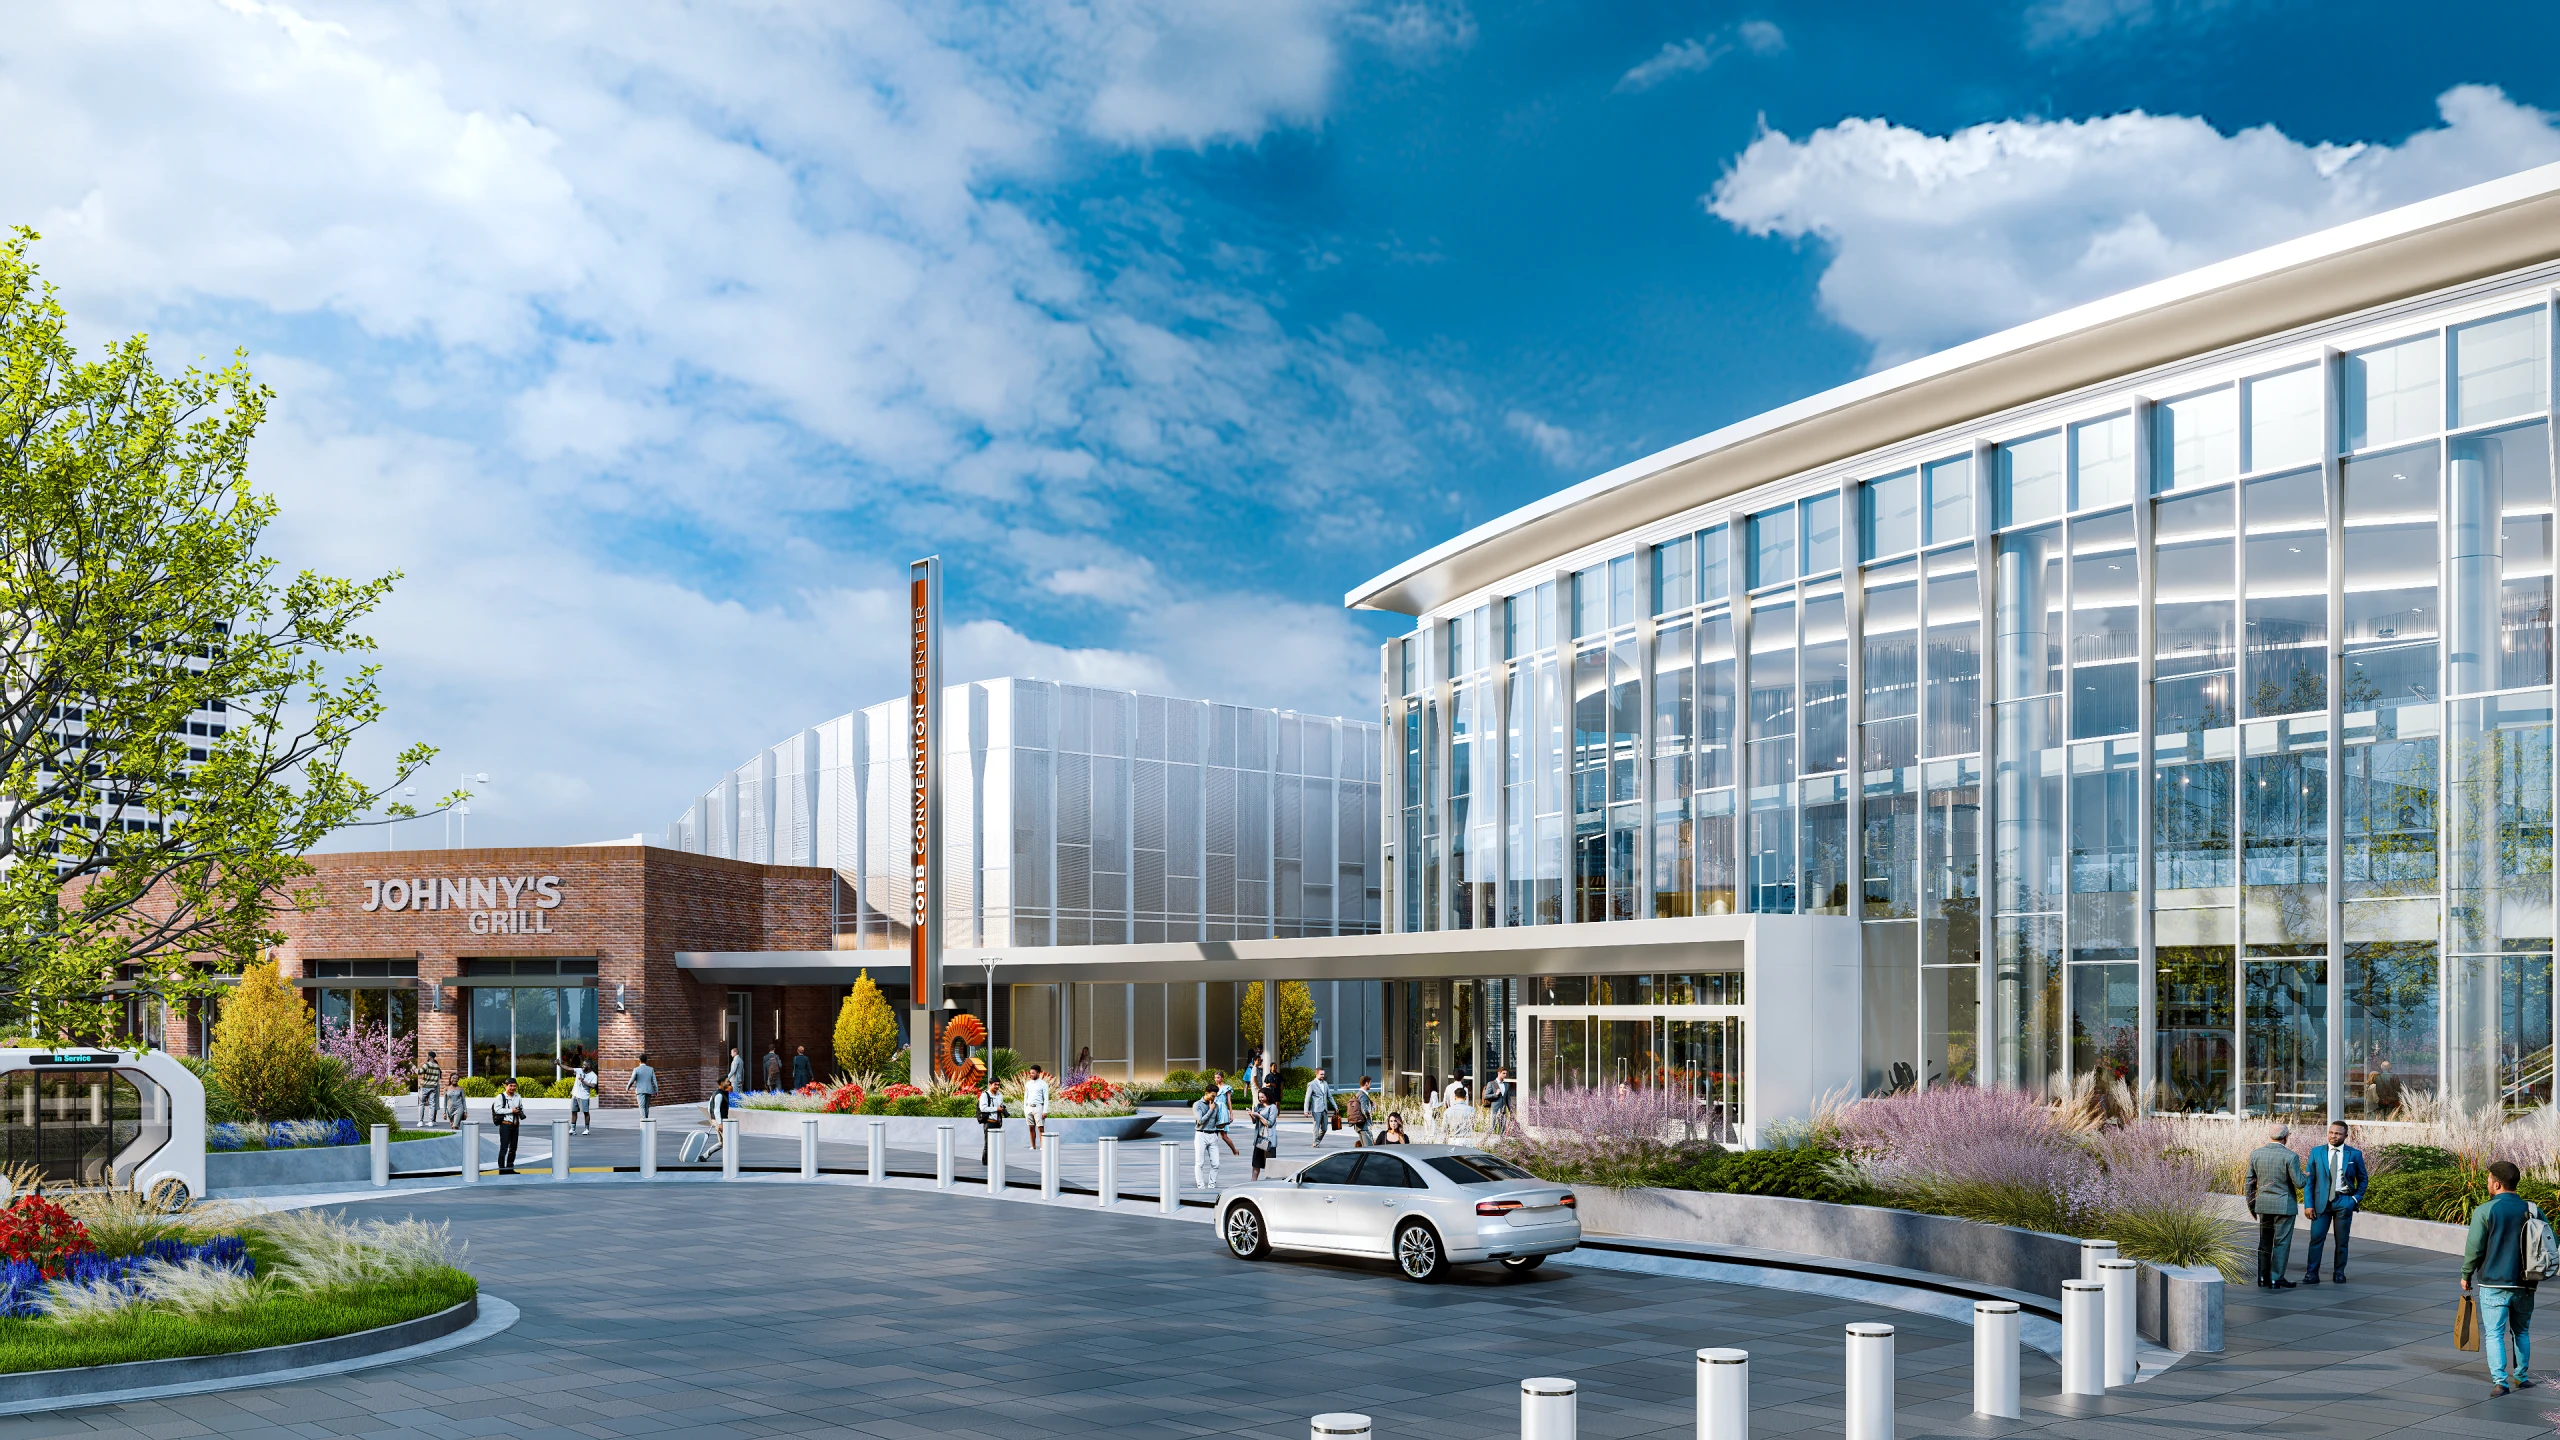
Cobb Convention Center within Atlanta’s Four-Zone Event Framework
Atlanta’s convention demand operates across four practical zones: the downtown core, the airport and College Park corridor, the Cumberland and Cobb submarket, and the Duluth and Gwinnett corridor. Cobb Convention Center anchors the Cumberland zone, addressing corporate events, regional trade shows, and ballroom-centric programs that seek an alternative to the high-density environment of Centennial Olympic Park or the transit-focused logistics of Georgia International Convention Center.
This northwest placement allows planners to target attendee bases concentrated in suburban business districts while maintaining reasonable access to broader metropolitan infrastructure. Coordination at Cobb therefore prioritizes spatial flexibility and program segmentation over the activation scale typical of downtown flagship venues or the rapid-turn capabilities emphasized at airport-adjacent facilities.
Effective planning begins by mapping exhibit requirements against the venue’s documented capacities and the submarket’s prevailing event profiles, ensuring that every element from booth placement to traffic flow aligns with the operational realities of this specific corridor.
Exhibition Hall Specifications and Division Strategies
The Cobb Convention Center provides 144,000 gross square feet of exhibition space that can be subdivided into four discrete 36,000 Square Foot halls. This modularity enables planners to scale programs precisely, whether dedicating individual halls to specific product categories, concurrent sessions, or phased exhibit builds within a single event.
When coordinating exhibits, attention to hall division lines becomes essential for managing utilities, access points, and circulation paths between sections. The ability to isolate or combine halls supports both intimate corporate showcases and larger regional trade shows without forcing exhibitors into oversized or undersized footprints.
Planning resources focus on optimizing these divisions to enhance visibility, minimize congestion, and create logical progression from registration through educational sessions and exhibit areas. Such precision differentiates successful Cumberland corridor programs from those in more rigidly configured downtown facilities.
Exhibit strategies here emphasize adaptability, allowing programs to respond to fluctuating attendance or last-minute content adjustments while remaining anchored in the venue’s verified spatial parameters.
Ballroom and Pre-Function Area Coordination
Complementing the exhibition halls is a 25,000 Square Foot ballroom supported by 6,000 square feet of pre-function space. This configuration enables smooth transitions between formal presentations, networking receptions, and exhibit viewing, creating a self-contained environment suited to corporate and association gatherings.
Pre-function areas serve multiple roles including registration, sponsor activations, and casual exhibit extensions. Coordination requires careful mapping of traffic patterns to prevent bottlenecks between ballroom entries and adjacent exhibition access points.
Planners benefit from treating the ballroom and pre-function zones as integrated components of the overall exhibit ecosystem rather than separate venues. This approach maximizes the utility of the full facility footprint while respecting the distinct operational cadence of northwest Atlanta events.
Successful programs often position high-impact displays or interactive elements in pre-function spaces to draw attendees into the ballroom sessions, reinforcing messaging continuity across the entire event.
Cumberland Submarket Differentiation and Attendee Profiles
The Cumberland and Cobb submarket serves event organizers seeking a professional setting removed from both downtown density and airport immediacy. Cobb Convention Center programs typically attract regional corporate decision-makers, association members, and industry groups whose travel patterns favor northwest accessibility over SkyTrain connections or Centennial Park proximity.
Exhibit planning in this zone therefore adjusts for attendee expectations centered on efficiency, targeted networking, and substantive content delivery. Booths and environments are coordinated to facilitate focused conversations rather than broad public spectacle, aligning with the venue’s documented strengths in corporate and ballroom-driven events.
This differentiation guides material selection, graphic scale, and interaction design so that exhibits reinforce the professional tone characteristic of the submarket. Planners avoid downtown-scale spectacle in favor of precision-crafted environments that respect the venue’s spatial divisions and flow dynamics.
By recognizing these nuances, coordination resources help exhibitors achieve higher engagement within the specific demographic and logistical context of northwest Atlanta gatherings.
Logistical Planning for Two Galleria Parkway Access
Located at Two Galleria Parkway in Atlanta, the Cobb Convention Center benefits from its position within an established business corridor that supports efficient arrival and departure for regional attendees. Planning considers loading logistics, parking adjacency, and internal circulation to maintain program momentum from move-in through exhibit hours and dismantle.
Coordination emphasizes advance mapping of exhibit delivery routes in relation to hall divisions and ballroom access. This preparation prevents operational friction that could disrupt the tight schedules common to corporate events in the Cumberland submarket.
Attention to these details allows for smoother integration of custom exhibits with the venue’s infrastructure, ensuring that every component from signage to technology supports the overall event objectives without introducing unnecessary complexity.
Such operational foresight distinguishes coordinated programs at Cobb Convention Center from less meticulously planned efforts at other Atlanta-market venues.
Custom Exhibit Strategies for Corporate and Association Events
Corporate programs at Cobb Convention Center gain from exhibit designs that integrate with both exhibition halls and the adjacent ballroom environment. Planning focuses on modular components that can be reconfigured across the four 36,000 Square Foot halls according to daily programming shifts or session themes.
Association events similarly benefit from coordinated environments that reinforce educational objectives while providing clear navigation between technical displays and plenary sessions in the 25,000 Square Foot ballroom. Graphic systems and interactive elements are calibrated to the professional atmosphere of the northwest submarket.
Effective strategies prioritize durability, flexibility, and precise fit within the venue’s verified dimensions. This ensures exhibits enhance rather than compete with the architectural and functional characteristics of the facility.
Coordination resources guide the development of these solutions by maintaining strict adherence to documented space parameters and submarket event characteristics.
Broader Atlanta Ecosystem Integration for Cobb Programs
While Cobb Convention Center operates independently within the Cumberland corridor, successful planning acknowledges its place in Atlanta’s larger convention ecosystem. Programs here often complement rather than duplicate activity at downtown or airport venues, allowing exhibitors to extend regional reach through strategically placed corporate events.
Coordination therefore includes consideration of multi-venue campaigns where Cobb serves as the northwest anchor, leveraging its ballroom and divisible halls for targeted follow-up or specialized sessions. This integrated perspective maximizes impact across Atlanta’s distributed zones without overextending resources on any single site.
By maintaining focus on the specific operational profile of the Cobb Convention Center, planners create self-contained successes that contribute to wider market objectives. The venue’s 144,000 Square Foot capacity and pre-function amenities provide sufficient scale for substantial regional programs while preserving the efficiency corporate audiences expect.
Strategic Recommendations for Future Cobb Convention Center Events
Forward-looking coordination for Cobb Convention Center begins with thorough review of hall divisibility options and ballroom integration potential. Early mapping of program elements against the 36,000 Square Foot hall increments and 25,000 Square Foot ballroom creates a foundation for scalable, adaptable exhibit programs.
Recommendations stress the value of aligning exhibit density with expected attendance patterns typical of the Cumberland submarket. This prevents both underutilization of the 144,000 Square Foot footprint and overcrowding that could diminish the professional experience.
Planners are encouraged to incorporate pre-function space into overall traffic engineering, using the 6,000 Square Foot area for transitional exhibits or sponsor features that guide attendees naturally into main sessions.
Ultimately, authoritative planning transforms the venue’s technical specifications into competitive advantages, delivering measurable outcomes for corporate and association events in northwest Atlanta.
FAQ
What are the exhibition space specifications at Cobb Convention Center?
The venue offers 144,000 gross square feet of exhibition space that can be divided into four separate 36,000 Square Foot halls, providing significant flexibility for trade shows and corporate events in the Cumberland submarket.
How does the Cobb Convention Center ballroom support exhibit programs?
The 25,000 Square Foot ballroom, paired with 6,000 square feet of pre-function space, enables integrated formats that combine presentations, networking, and exhibit viewing within a single cohesive environment.
Why choose Cobb Convention Center over downtown Atlanta venues?
Cobb serves the northwest Cumberland corridor with a focus on corporate, regional association, and ballroom-driven programs, offering a professional setting distinct from the dense activation clusters found downtown.
What address should planners use for Cobb Convention Center?
The verified address is Two Galleria Parkway, Atlanta, GA 30339, located within the business-oriented northwest submarket that supports efficient regional access.
How should exhibits be planned for Cobb’s divisible halls?
Coordination begins by mapping content to the four 36,000 Square Foot hall options, ensuring logical flow, proper utility distribution, and alignment with corporate attendee expectations in the Cumberland zone.
What distinguishes planning at Cobb from airport-adjacent venues?
Unlike fly-in optimized facilities near the airport, Cobb Convention Center emphasizes corporate efficiency, modular hall use, and ballroom integration for programs that draw from northwest Atlanta’s business concentrations.
Related topics
Compare the adjacent Atlanta topics.
Inquiry
Trade Show Displays of Atlanta
Atlanta trade show display programs shaped around venue realities, reusable systems, and cleaner show-floor execution.