
Services / Trade Show Booth Design Atlanta
Trade Show Booth Design Atlanta
Crafting booth designs that command attention across Atlanta's diverse trade show landscape, from the expansive halls of the Georgia World Congress Center to the market-driven showrooms of AmericasMart and the fly-in accessibility of the Georgia International Convention Center.
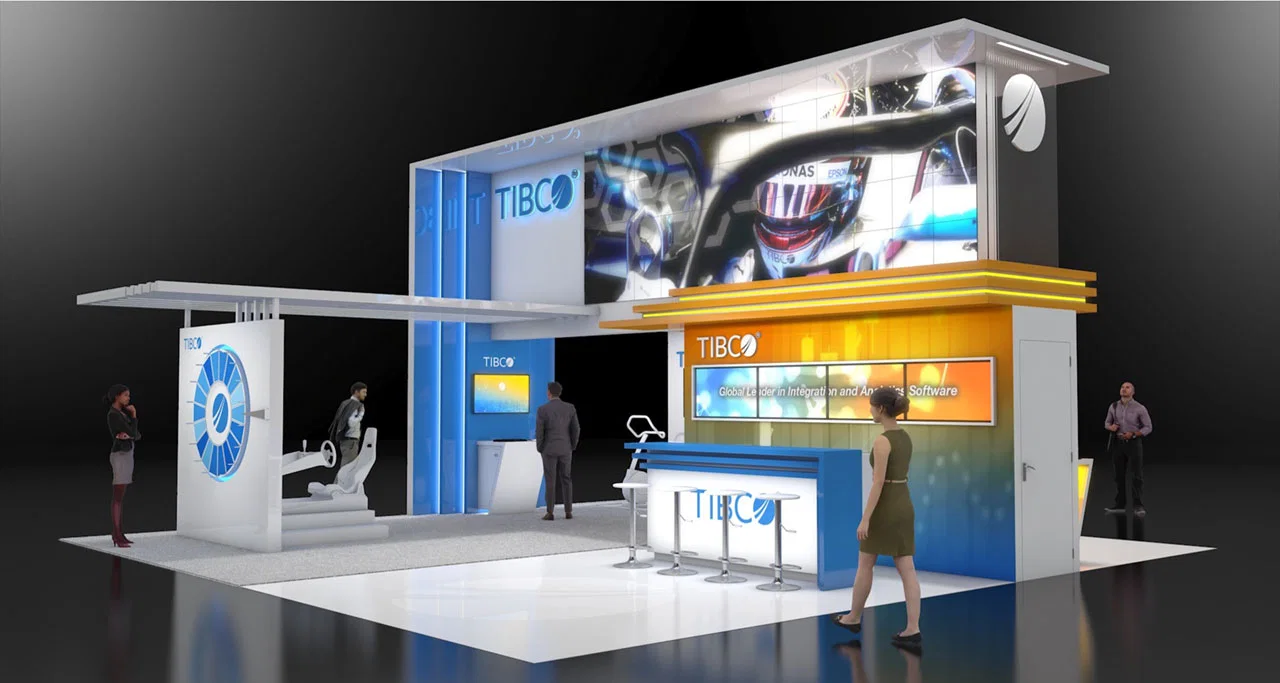
Tailoring Designs to Downtown Atlanta's Flagship Venues
The Georgia World Congress Center stands as Atlanta's premier convention hub, with its vast exhibit halls demanding booth designs that leverage expansive floor areas and elevated sightlines. Configurations here often involve inline, peninsula, or island setups amid thousands of square feet of display space, where structural elements must comply with strict rigging points and fire safety protocols outlined in venue planning guides. Designers focus on vertical extensions to capture views from upper levels and adjacent activations around Centennial Olympic Park, incorporating durable fabrics and modular panels that withstand repeated setups in this high-demand zone. AmericasMart Atlanta complements this with its market-week emphasis, where booths integrate showroom aesthetics—multi-story displays with escalator-visible facades and interior zoning for buyer navigation during gift, apparel, and rug markets.
Centennial Olympic Park adds outdoor-indoor hybrid potential, influencing booth designs to feature weather-resistant exteriors and smooth transitions to indoor GWCC spaces. This cluster's depth requires anticipating cross-venue foot traffic, with designs emphasizing bold graphics visible from park vantage points and structural anchors compatible with GWCC's concrete floors and truss systems. Coordination considers the operational rhythm of flagship exhibits, ensuring booths facilitate extended dwell times through integrated seating nooks and demo stations scaled to convention crowds.
Optimizing for Airport and College Park Corridor Dynamics
Georgia International Convention Center's positioning along the ATL SkyTrain route shapes booth designs for rapid attendee ingress, prioritizing front-loaded visual hierarchies that engage passersby in expansive ballrooms and exhibit areas. Floor plans here highlight flexible partitioning, so designs incorporate lightweight, wheeled modules for swift adjustments to 100,000+ square foot configurations, while addressing airport-corridor logistics like elevated humidity and quick-turn event cycles. Gateway Center Arena @ College Park extends this with sports-adjacent activations, where booths blend arena-scale energy with convention practicality—think illuminated perimeters that pop under event lighting and reinforced bases for high-vibration environments near performance spaces.
These venues favor designs that minimize setup complexity, given fly-in convenience drawing national and international crowds expecting polished, hassle-free experiences. Emphasis falls on compact footprints with expandable interiors, using tension fabrics for wrinkle-free installs and LED integrations for energy-efficient glow that counters ambient airport lighting spill. Booth planners align with GICC's planner resources, ensuring compliance with load-in paths via dedicated freight doors and SkyTrain-adjacent marshalling areas.
Adapting to Suburban Venue Scales in Cobb and Gwinnett
Cobb Convention Center in the Cumberland submarket hosts corporate and regional trade shows in ballroom-driven setups, calling for booth designs with elegant modularity that transitions from flat-floor exhibits to draped dividers. These spaces prioritize executive appeal, so visuals incorporate premium finishes like frosted acrylics and curved partitions that define intimate networking zones within larger halls. Gas South Convention Center in the Duluth and Gwinnett corridor mirrors this with community and association events, where designs scale for expo flexibility—stackable towers for variable heights and interlocking graphics panels that reconfiguration for different booth sizes amid 150,000 square feet of versatile space.
Suburban positioning shifts focus to accessibility for ground-transport attendees, with booths engineered for forklift-free assembly using tension systems and magnetic connectors. This ensures smooth execution in venues with ample parking and proximity to I-85 corridors, while maintaining visual punch comparable to downtown scales through strategic LED framing and backlit shelving for product showcases.
Structural and Material Strategies Across Atlanta Zones
Atlanta's venue diversity necessitates booth frameworks that unify compliance across zones, from GWCC's heavy-duty truss allowances to GICC's lightweight floor protections. Aluminum extrusion systems provide the backbone, offering infinite reconfiguration for downtown density or suburban sparsity, with dye-sublimated textiles ensuring busy, fade-resistant graphics under varied hall illuminations. Fire-retardant certifications become non-negotiable, particularly in AmericasMart's multi-floor markets where vertical transport via freight elevators demands compact disassembly.
Material choices extend to sustainable options like recycled SEG frames, balancing weight reduction for airport hauls with durability for repeated Cobb events. Integration of cable management within structures prevents trip hazards in high-traffic GWCC aisles, while anti-slip flooring adapts to Centennial Park's outdoor influences bleeding into indoor designs.
Visual and Interactive Elements for Engagement
Branding hierarchy in Atlanta booths starts with hero walls scaled to venue ceilings—30-foot drops in GWCC versus 12-foot norms in Cobb—using high-resolution prints that maintain clarity from 50 feet away. Interactive kiosks and touchscreens nest within ergonomic counters, programmed for lead capture amid AmericasMart's buyer rushes or GICC's transient flows. Lighting layers—ambient washes, accent spots, and fiber optics—create depth, countering the neutral tones of convention hall carpets and walls.
Motion elements like rotating pedestals enhance dwell in Gas South's regional shows, synchronized with AV feeds for hybrid event tie-ins. These features ensure booths not only stand out but facilitate conversations, with zoning that guides visitors from perimeter draws to central demo hubs.
Logistics-Integrated Design for Multi-Zone Coordination
Designs account for Atlanta's four-zone split by standardizing crate dimensions to fit GWCC's double-deck freight elevators, GICC's SkyTrain-adjacent docks, and Cobb's surface loading. Crate-and-pack efficiencies reduce drayage costs, with labeled segments for I&D crews navigating I-75/85 interchanges. Pre-visualization tools simulate booth in venue CAD files, aligning with AmericasMart floor plans for precise column avoidance and emergency egress compliance.
Turnkey planning extends to power allocations—20/60 amp circuits standardized across zones—and waste minimization through reusable clamps and velcro systems, streamlining dismantle in fast-paced airport venues.
Sustainability and Future-Proofing in Booth Aesthetics
Eco-conscious designs leverage recyclable aluminum and low-VOC inks, appealing to Atlanta's corporate sustainability mandates in Cobb events while meeting GWCC's green guidelines. Modular cores allow seasonal re-skins for AmericasMart markets, extending lifecycle beyond single shows. Future-proofing incorporates QR integrations for virtual extensions and NFC tags for app-linked content, ensuring relevance in evolving hybrid formats at Gateway Center Arena.
Metrics-driven elements like traffic counters embedded in flooring provide post-show analytics, refining iterations for recurring downtown clusters.
FAQ
How do booth designs adapt to Atlanta's different venue zones?
Designs incorporate modular scaling for downtown's large halls like GWCC, compact impacts for airport GICC setups, and flexible ballrooms in suburban Cobb and Gas South, ensuring performance across operational corridors.
What structural considerations apply to GWCC and AmericasMart?
Vertical extensions respect 30-foot clearances in GWCC, with fire-retardant modular panels for AmericasMart's multi-level markets, aligning with venue rigging and elevator specs.
Can booths integrate tech for airport corridor events?
Yes, lightweight LED and touchscreen modules suit GICC and Gateway's fast-turn needs, with cable management for SkyTrain-proximate logistics and quick power-ups.
How does design handle suburban expo variations?
Interlocking frameworks adapt to Cobb's corporate ballrooms and Gas South's regional scales, using wheeled bases for surface loading and premium finishes for executive appeal.
What role does pre-planning play in booth logistics?
CAD simulations match venue floor plans, standardizing crates for cross-zone drayage from I-75/85, minimizing I&D time in high-volume downtown or transient airport shows.
Are sustainable materials viable for Atlanta booths?
Recyclable extrusions and low-VOC graphics meet GWCC green standards, with reusable components extending use across AmericasMart markets and Cobb corporates.
Related topics
Compare the adjacent Atlanta topics.
Inquiry
Trade Show Displays of Atlanta
Atlanta trade show display programs shaped around venue realities, reusable systems, and cleaner show-floor execution.