
Venues / Georgia World Congress Center: Exhibit Planning in Downtown Atlanta
Georgia World Congress Center: Exhibit Planning in Downtown Atlanta
Atlanta’s flagship convention campus demands precise coordination across 1.5 million square feet, twelve exhibit halls, and a tightly integrated downtown district.
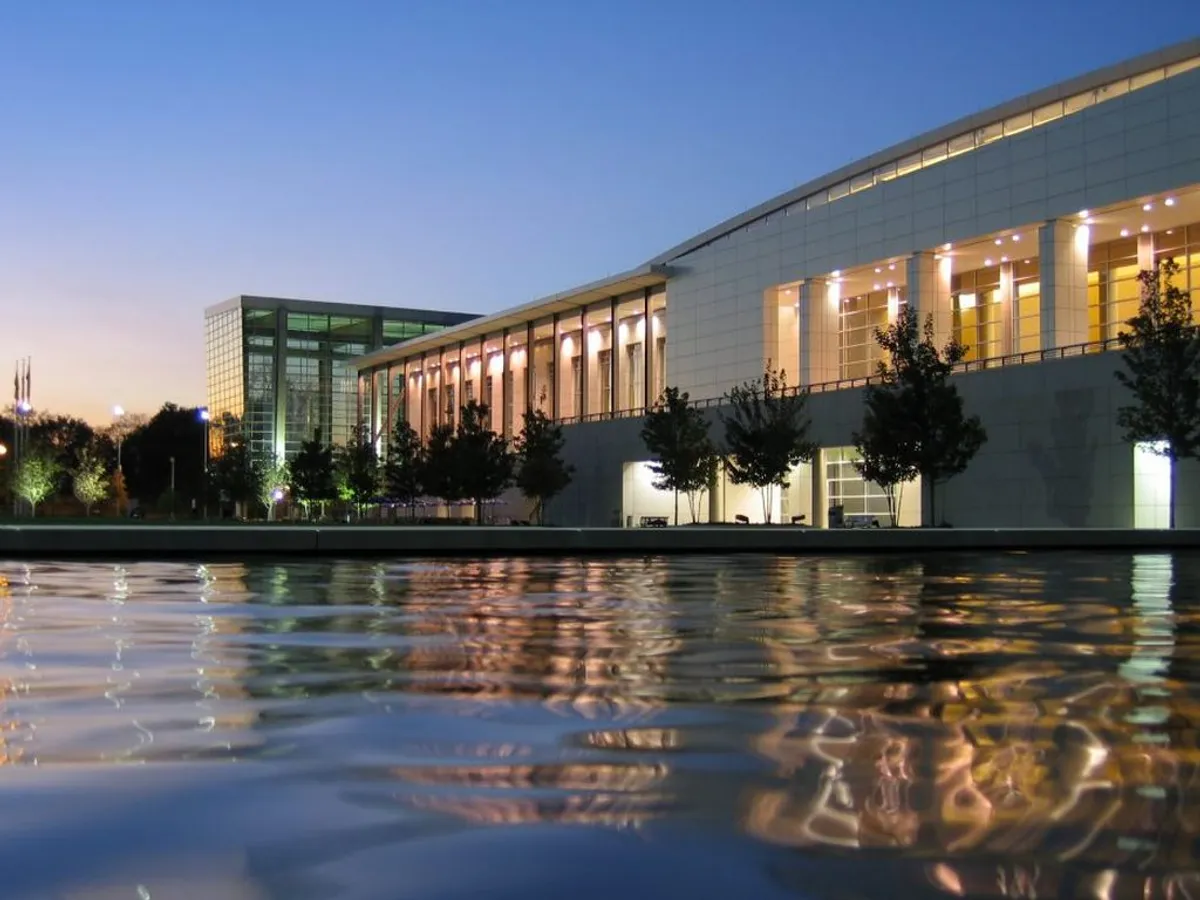
Downtown Atlanta Convention District Positioning
The Georgia World Congress Center anchors Atlanta’s downtown convention zone, forming a high-density cluster alongside Centennial Olympic Park and AmericasMart. This combination generates the deepest demand for flagship exhibits, large-scale activations, and multi-day buyer engagement in the market. Unlike the fly-in convenience emphasized at airport-adjacent facilities or the regional corporate focus found in Cobb and Gwinnett corridors, the GWCC draws national audiences seeking immersive urban experiences. Planners must therefore incorporate central business district hotel patterns, public transit flows, and pedestrian connectivity when developing event timelines and attendee communications.
The venue’s location at 285 Andrew Young International Blvd NW places it within easy reach of major downtown infrastructure, influencing decisions on registration placement, shuttle routing, and post-session dispersal. Events that successfully leverage this district energy often see stronger organic traffic between indoor halls and outdoor park programming. Early mapping of these connections prevents bottlenecks and supports cohesive attendee journeys across the full campus and neighboring attractions.
Understanding the downtown cluster’s unique dynamics enables more accurate forecasting of exhibit performance, budgeting for urban logistics, and development of messaging that resonates with audiences drawn to Atlanta’s core convention environment.
Scale and Configuration of Exhibit Facilities
The Georgia World Congress Center provides 1.5 million square feet of exhibit space distributed across twelve halls, delivering both capacity and flexibility. Individual halls support targeted industry events while multiple halls can combine for city-wide conventions that occupy substantial portions of the campus simultaneously. This modularity requires planners to evaluate column spacing, utility grids, ceiling heights, and load capacities unique to each hall when determining booth footprints and display specifications.
Hall selection directly influences visibility and traffic. Spaces near primary entrances or linked to meeting room corridors typically generate higher pass-by engagement, whereas halls positioned for heavy equipment or specialized demonstrations may require enhanced signage and wayfinding support. Detailed floor plan analysis during the planning phase helps align exhibit placement with audience behavior and show objectives.
At this scale, shared infrastructure such as electrical distribution, rigging points, and waste handling must be coordinated across all active halls. Advance attention to these operational interdependencies reduces the risk of delays during peak move-in, show, and move-out periods common to major downtown conventions.
Meeting Rooms, Auditoriums, and Ballroom Integration
Beyond its exhibit halls, the Georgia World Congress Center supplies 98 meeting rooms, three auditoriums, and two grand ballrooms that enable fully integrated event programming. This infrastructure supports the smooth blending of trade show activity with educational sessions, networking functions, and major presentations without requiring off-site shuttling. However, the physical distribution of these spaces across the campus creates scheduling and circulation challenges that must be mapped during initial planning.
Exhibitors frequently sponsor content within the meeting rooms or host private functions in the ballrooms, creating multiple brand touchpoints throughout an event. Effective programs synchronize booth staffing, session timing, and attendee guidance to ensure smooth transitions between exhibit floors and these ancillary spaces. Such coordination maximizes the value of the entire campus rather than limiting impact to the exhibit footprint alone.
Planners should also consider how concurrent use of meeting and exhibit facilities affects overall venue density, food service distribution, and AV resource allocation. Accounting for these factors from the outset produces more reliable schedules and reduces last-minute adjustments during execution.
Synergies with Centennial Olympic Park and Mercedes-Benz Stadium
The Georgia World Congress Center’s direct adjacency to Centennial Olympic Park opens distinctive opportunities for outdoor experiential activations, product demonstrations, and public-facing extensions of indoor exhibits. The park functions as a natural extension of the convention campus, supporting larger-scale installations and interactive zones that enhance attendee dwell time and brand recall. Planning for these elements involves aligning indoor and outdoor design languages while addressing weather contingencies and permitting requirements inherent to downtown park usage.
Proximity to Mercedes-Benz Stadium further differentiates the GWCC by enabling hybrid programming that ties convention activities to sports, entertainment, or large-scale productions at the stadium. Attendees can transition between venues with relative ease, creating programming efficiencies and added value for sponsors seeking broader exposure within Atlanta’s downtown core.
These adjacent assets reward programs designed with cross-venue connectivity in mind. Strategic coordination of timing, theming, and attendee communications allows exhibitors to amplify presence across multiple touchpoints rather than remaining confined to the interior halls.
Logistics and Operational Coordination Requirements
Events utilizing the full scale of the Georgia World Congress Center generate substantial freight volumes that move through dedicated loading docks assigned to specific halls. Precise scheduling of inbound and outbound shipments is essential to prevent congestion during the compressed move-in and move-out windows typical of large downtown conventions. Planners must map dock assignments against hall locations and coordinate with overall event timelines to maintain smooth material flow.
Additional operational considerations include alignment of installation sequences with meeting room setups, management of shared utilities during peak concurrent usage, and development of contingency plans for the high attendee densities the venue routinely supports. Early documentation of these requirements helps ensure all program components remain synchronized across the 1.5 million square foot campus.
While the venue maintains established procedures for these activities, authoritative planning resources provide frameworks that help exhibitors and organizers prepare comprehensive logistics plans tailored to the GWCC’s specific layout and downtown context.
Strategic Differentiation From Other Atlanta Venues
Atlanta’s convention demand divides across four practical zones: downtown, the airport-College Park corridor, the Cumberland-Cobb submarket, and the Duluth-Gwinnett area. The Georgia World Congress Center defines the downtown flagship zone, distinguished by its capacity for the largest exhibits and its integration with urban attractions that support extended attendee engagement. Airport venues prioritize fly-in efficiency and shorter-turn programs, while Cobb and Gwinnett facilities typically serve regional corporate meetings or community expos with smaller footprints.
This differentiation guides resource allocation for exhibitors pursuing multiple Atlanta appearances. Programs targeting national audiences and high-visibility networking usually begin at the GWCC before extending into complementary venues that match secondary objectives. Understanding these distinctions prevents mismatched expectations and supports coherent market strategies across the broader Atlanta region.
Planning that respects each zone’s character produces more effective exhibit designs, staffing models, and messaging frameworks. For the Georgia World Congress Center, this means embracing the scale, urban energy, and cross-venue synergies unique to the downtown district.
Exhibit Program Development Best Practices
Given the Georgia World Congress Center’s 1.5 million square foot scale, exhibit designs must address longer sight lines, elevated ceilings in certain halls, and the presence of competing large-scale activations. Interactive technology, clear wayfinding, and experiential elements become critical for capturing attention amid high traffic volumes. Programs that connect booth activity to sessions in the 98 meeting rooms or experiences in Centennial Olympic Park consistently demonstrate stronger engagement metrics.
Successful planning begins with detailed review of target hall assignments, expected attendance patterns, and integration points across the full campus. Early collaboration between exhibit strategists, content developers, and logistics coordinators helps surface opportunities for sponsorships, educational tie-ins, and multi-day attendee journeys that fully utilize the venue’s capabilities.
Continuous refinement based on the operational realities of downtown Atlanta conventions allows exhibitors to evolve their presence at the GWCC from year to year, maintaining relevance within one of the market’s most competitive environments.
FAQ
How much exhibit space does the Georgia World Congress Center have?
The venue features 1.5 million square feet of exhibit space distributed across 12 halls, making it the largest convention facility in the Atlanta market.
What meeting and event facilities complement the exhibit halls?
The campus includes 98 meeting rooms, three auditoriums, and two grand ballrooms that support integrated programming of exhibits, education, and plenary sessions.
Where is the Georgia World Congress Center located relative to other Atlanta attractions?
The address is 285 Andrew Young International Blvd NW, Atlanta, GA 30313. It sits directly next to Centennial Olympic Park and near Mercedes-Benz Stadium in the downtown convention district.
How does the GWCC differ from other Atlanta convention venues?
As the flagship of the downtown cluster, it supports the largest conventions and integrated urban activations, contrasting with fly-in focused airport venues and regional suburban facilities in Cobb and Gwinnett.
What operational factors require special attention at the GWCC?
Key considerations include hall selection for traffic flow, coordination of freight at multi-hall scale, synchronization between exhibit and meeting spaces, and planning for synergies with adjacent Centennial Olympic Park.
Can exhibit programs extend into Centennial Olympic Park?
The direct adjacency creates opportunities for outdoor activations and experiential extensions of indoor exhibits, provided appropriate planning addresses permitting, theming, and weather contingencies.
Related topics
Compare the adjacent Atlanta topics.
Inquiry
Trade Show Displays of Atlanta
Atlanta trade show display programs shaped around venue realities, reusable systems, and cleaner show-floor execution.