
Venues / The Westin Peachtree Plaza: Downtown Atlanta Exhibit and Conference Planning
The Westin Peachtree Plaza: Downtown Atlanta Exhibit and Conference Planning
The Westin Peachtree Plaza delivers a prominent 73-story landmark setting with more than 105,000 square feet of meeting space, supporting overflow programs and breakout sessions within Atlanta’s flagship downtown convention cluster.
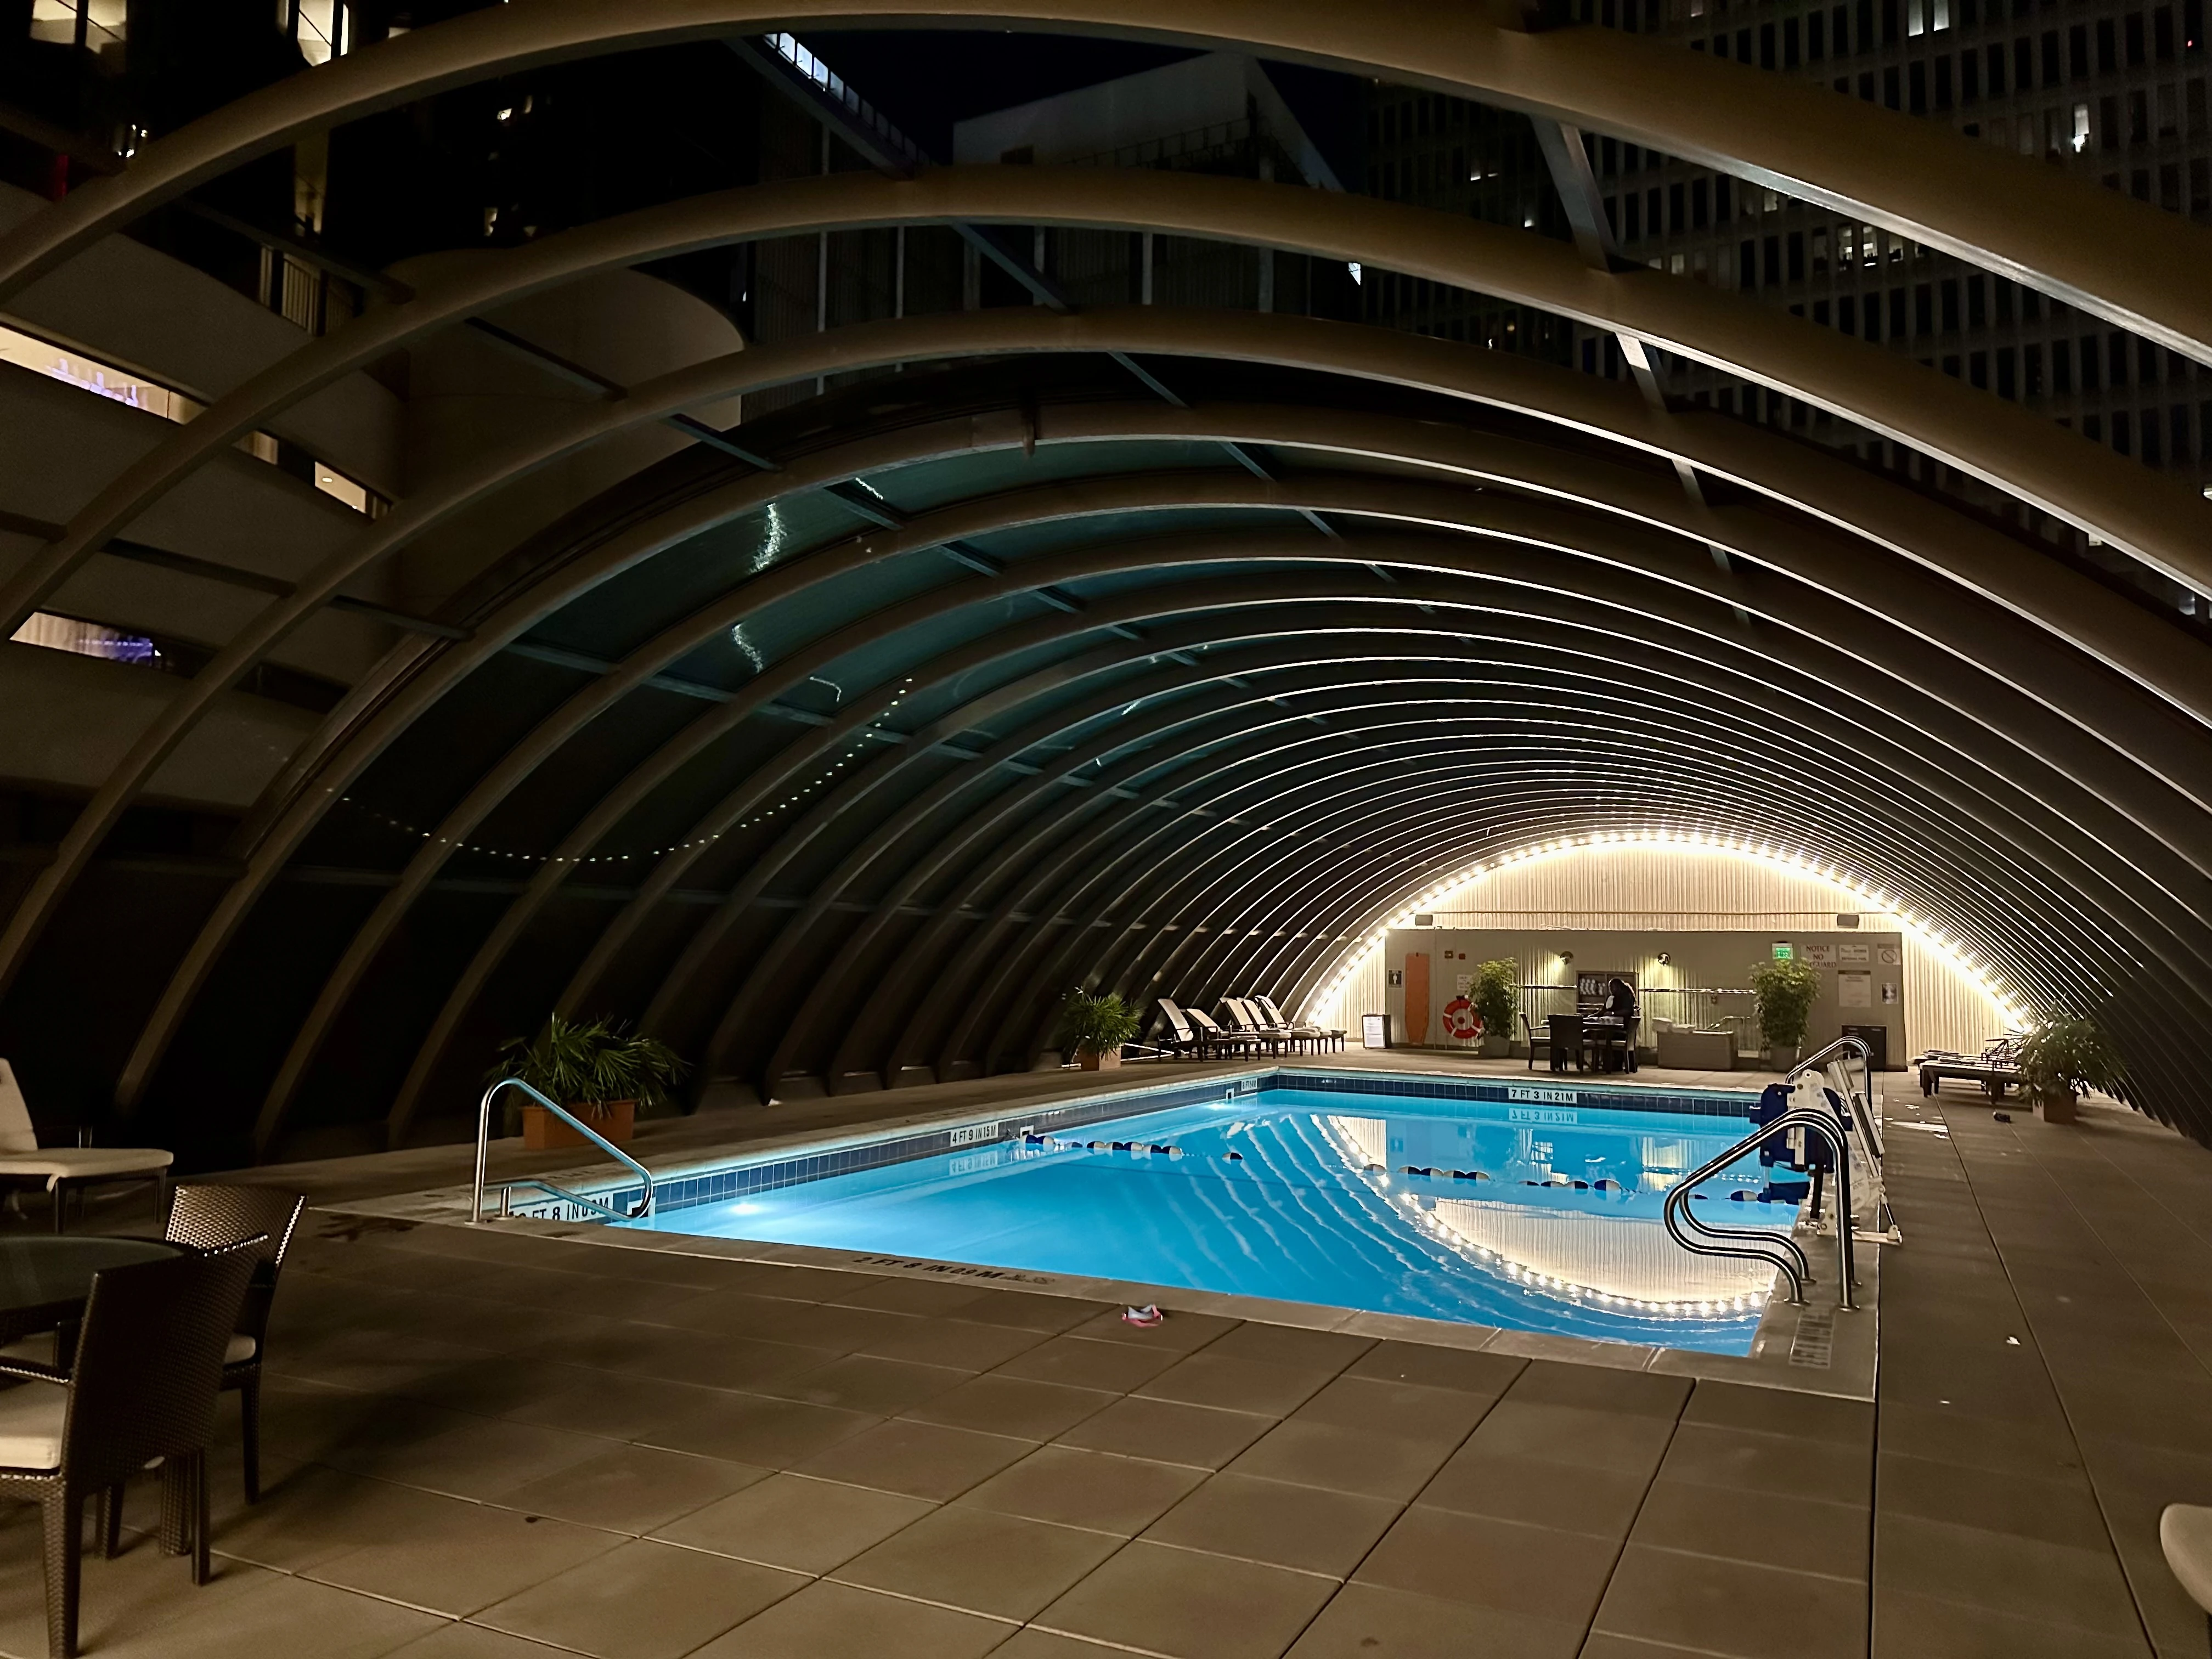
The Westin Peachtree Plaza in Atlanta’s Downtown Convention Landscape
Atlanta’s convention demand concentrates in four distinct operating zones, yet the downtown core led by the Georgia World Congress Center, Centennial Olympic Park, and AmericasMart generates the highest density of exhibit, activation, and buyer-showroom activity. The Westin Peachtree Plaza strengthens this cluster by supplying hotel-based capacity that absorbs overflow and specialized programming. Its Peachtree Center location keeps all elements within short walking or transit range, reducing fragmentation that can occur when events spread across non-adjacent submarkets.
The property’s 73-story structure adds measurable visual weight to the skyline, offering event marketers a built-in iconic backdrop that can be referenced in pre-show promotion and on-site branding. When main-floor exhibits occur at adjacent flagship venues, breakout sessions at the Westin can continue thematic narratives in more intimate settings while participants remain housed on-site. This arrangement improves schedule density and supports longer dwell times without additional daily commuting.
Successful programs treat the hotel not as an isolated site but as an extension of the downtown ecosystem. Planners map attendee journeys that flow between large-scale exhibition halls during peak hours and focused hotel sessions during breakout blocks. The resulting continuity reinforces messaging and maximizes the return on exhibit investments placed across multiple connected locations.
Specifications That Shape Exhibit and Event Strategy
The Westin Peachtree Plaza provides more than 105,000 square feet of meeting and event space distributed across flexible configurations suitable for both presentation-driven sessions and interactive exhibit formats. Combined with 1,068 guest rooms, the property creates self-contained environments where housing, meetings, and limited exhibit activations coexist under one roof. The 73-story cylindrical design introduces vertical movement considerations that influence material selection, rigging options, and delivery sequencing.
Planners must account for the realities of operating inside a high-rise tower located in a dense pedestrian district. Elevator banks, corridor widths, and loading protocols determine feasible exhibit footprints and installation windows. Early review of these constraints allows exhibit elements to be engineered for efficient vertical transport while still delivering the visual impact expected at downtown programs.
The scale also supports hybrid programs that blend product showcases in larger ballrooms with smaller-scale demonstrations in adjacent meeting rooms. This layered approach lets exhibitors engage different audience segments at varying intensity levels without needing separate off-site venues. When aligned with primary shows at the Georgia World Congress Center or AmericasMart, the Westin component can focus on targeted relationship-building rather than broad awareness.
Leveraging MARTA Access and Peachtree Center Infrastructure
Direct connection to the Peachtree Center MARTA station gives the Westin Peachtree Plaza a measurable advantage in attendee logistics. Visitors arriving via the SkyTrain from the airport can reach the hotel without surface transportation, shortening travel time and simplifying planning for both organizers and participants. For exhibit programs this translates into higher reliability of attendance during scheduled sessions and reduced variables in daily headcount.
The enclosed Peachtree Center district links multiple buildings, dining, and retail options through climate-controlled pathways. This infrastructure extends the usable footprint of an event beyond individual ballrooms, allowing informal networking zones or satellite activations that maintain brand presence throughout the day. Planners incorporate these linked spaces when designing full-day attendee journeys that begin with main exhibits elsewhere and migrate to hotel-based programming.
Operational coordination therefore includes mapping transit headways, badge validation at MARTA exits, and wayfinding that directs visitors from station platforms directly into meeting levels. These details, when addressed early, prevent congestion points and reinforce the perception of a professionally managed downtown experience.
Managing Overflow and Breakout Programs Effectively
The Westin Peachtree Plaza has become a recognized option for overflow and breakout components tied to larger downtown conventions. When primary exhibit halls at the Georgia World Congress Center reach capacity, adjacent hotel space allows organizers to maintain programming cohesion without relocating segments to distant facilities. The hotel’s 105,000 square feet of meeting space accommodates concurrent sessions that feed back into the main event footprint throughout the day.
Exhibit elements placed in these breakout environments must be sized and styled to suit hotel room proportions rather than convention hall scales. Modular or custom components that emphasize engagement over sheer size perform best, allowing presenters to focus on discussion rather than crowd management. Coordination between main-floor exhibit managers and hotel session leads ensures messaging consistency and prevents duplication of effort.
Timing becomes critical in these hybrid setups. Breakout blocks must align with main-hall breaks so attendees can transition smoothly. The on-site guest rooms further simplify this by eliminating external travel, giving participants more time for meaningful interactions inside the Westin’s meeting areas. The net result is an expanded event that retains the intimacy of hotel settings while drawing on the scale of downtown anchor venues.
Contextualizing the Venue Within Atlanta’s Four Operating Zones
Atlanta’s trade show landscape divides into downtown, airport/College Park, Cumberland/Cobb, and Duluth/Gwinnett corridors, each serving identifiable demand profiles. The Westin Peachtree Plaza sits squarely inside the downtown flagship zone, where the combination of convention center, park, and showroom facilities creates the market’s highest concentration of professional buyer traffic. This differentiates it from airport venues optimized for fly-in convenience or suburban centers focused on regional corporate or consumer events.
Organizations whose goals center on visibility within the Southeast’s busiest convention corridor therefore evaluate the Westin for its ability to host supporting programming without leaving the core district. Proximity to Centennial Olympic Park also opens possibilities for public-facing activations that can draw additional foot traffic into hotel sessions. In contrast, events prioritizing rapid in and Out logistics may align more closely with Georgia International Convention Center properties near the SkyTrain.
Clear differentiation among these zones prevents mismatched expectations. Downtown programs reward exhibitors who invest in integrated campaigns that span multiple connected sites, while Cobb or Gwinnett selections may emphasize stand-alone self-contained exhibits. Mapping objectives against these characteristics early in the site-selection process improves both operational execution and measurable outcomes.
Coordination Practices That Drive Program Success
Effective planning at the Westin Peachtree Plaza begins with comprehensive mapping of space against program goals, attendee numbers, and technical requirements. Because the property operates as a high-rise hotel rather than a dedicated exposition facility, details such as load-in sequencing, power distribution, and audiovisual infrastructure must be confirmed well in advance. This foresight prevents last-minute adjustments that can erode budgets or compromise exhibit quality.
Cross-functional alignment among exhibit designers, session coordinators, housing managers, and venue contacts creates unified timelines that account for both the hotel’s internal constraints and its relationship to surrounding downtown activity. When main events occur at the Georgia World Congress Center, joint scheduling reviews ensure that breakout sessions at the Westin enhance rather than compete with floor activity. The resulting cohesion strengthens overall event impact.
Post-event reviews focused on actual versus projected metrics supply data for refining future iterations. Factors such as session attendance, dwell time in exhibit areas, and feedback on vertical circulation inform adjustments to layouts and staffing. Over multiple programs, these insights accumulate into repeatable frameworks that reduce risk and improve return on investment across successive downtown campaigns.
The broader lesson is that successful execution at the Westin Peachtree Plaza depends on treating the property as one node inside a larger downtown network. Coordination that respects both the hotel’s specifications and the district’s rhythm delivers programs that feel intentional, fluid, and fully integrated with Atlanta’s premier convention environment.
FAQ
What are the core specifications of the Westin Peachtree Plaza?
The property is a 73-story cylindrical tower, one of the tallest hotels in the Western Hemisphere, offering over 105,000 square feet of meeting and event space together with 1,068 guest rooms. It is located at 210 Peachtree St NW in downtown Atlanta’s Peachtree Center district.
How does the hotel support larger downtown Atlanta conventions?
Its large meeting capacity and central location make it a frequent choice for conference overflow and breakout sessions tied to events at the Georgia World Congress Center, Centennial Olympic Park, or AmericasMart Atlanta, keeping all programming within the flagship downtown cluster.
What transportation advantages does the venue provide?
Direct access to the Peachtree Center MARTA station simplifies arrivals from the airport and other parts of the city, supporting more predictable attendance and reducing dependence on additional ground transportation.
How does the Westin Peachtree Plaza differ from other Atlanta venue zones?
It operates inside the downtown flagship zone characterized by dense exhibit demand and multi-venue synergy, in contrast to airport-corridor venues focused on fly-in access or suburban centers serving regional corporate and community programs.
What planning focus is required for exhibits at this property?
Coordination must address the operational characteristics of a high-rise hotel, including vertical logistics, session alignment with surrounding venues, and integration of exhibit elements scaled appropriately for meeting-room environments rather than full exposition halls.
Related topics
Compare the adjacent Atlanta topics.
Inquiry
Trade Show Displays of Atlanta
Atlanta trade show display programs shaped around venue realities, reusable systems, and cleaner show-floor execution.