
Venues / Gas South District Theater Duluth: Planning for Integrated Exhibit and Session Programs
Gas South District Theater Duluth: Planning for Integrated Exhibit and Session Programs
Authoritative guidance on coordinating theater-format general sessions with complementary exhibit strategies at the Gas South District Theater, a key component of Gwinnett County's northeast suburban event campus.
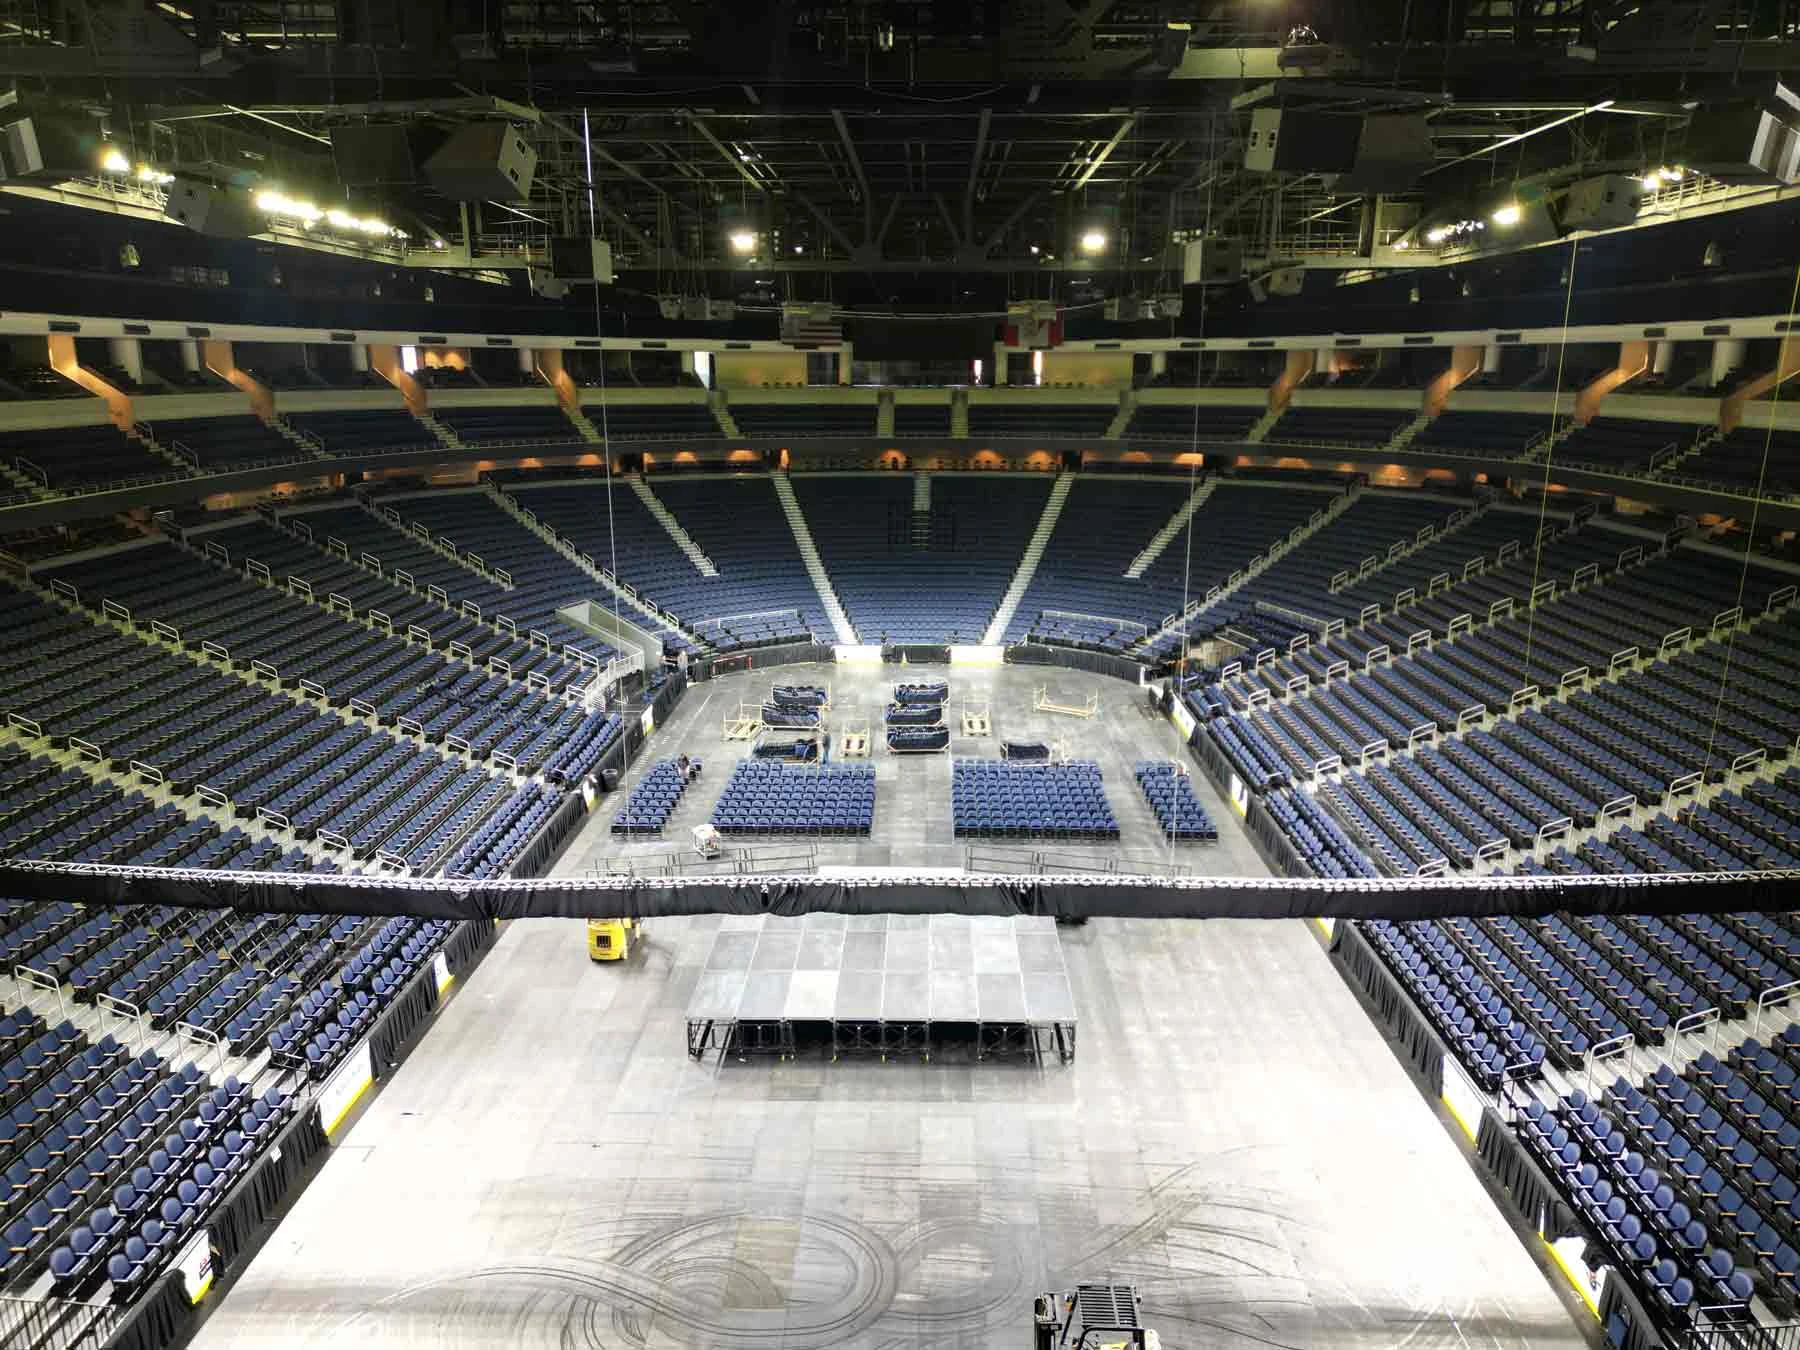
The Gas South District Theater in Atlanta's Distributed Event Zones
Atlanta's convention demand divides across four primary operating zones, with the Duluth and Gwinnett corridor serving as the northeast suburban anchor. This area, led by the Gas South District facilities, attracts events that prioritize modern infrastructure combined with reduced urban congestion compared to downtown options like the Georgia World Congress Center or AmericasMart. The theater adds a critical layer by providing purpose-built space for general sessions that many expos and business events require, creating a campus model that supports both display-oriented and presentation-driven components in one location.
Unlike airport-adjacent venues focused on fly-in convenience or Cobb's corporate ballroom emphasis, the Gas South District Theater enables programs that blend community appeal with professional execution. Its role as an add-on for convention center users allows organizers to design multi-format events where the theater hosts high-visibility moments that drive attendance to adjacent exhibit areas. This interconnected approach reflects the practical realities of regional event planning in markets where audiences draw from surrounding counties rather than solely from central Atlanta.
Effective coordination begins with recognizing these zonal distinctions. Planners gain advantages by matching event profiles to the theater's strengths in delivering directed audience experiences while maintaining proximity to exhibition infrastructure. This avoids the fragmentation that occurs when sessions and exhibits are split across distant parts of the metro area, resulting in more cohesive attendee journeys and streamlined on-site management.
The northeast suburban positioning also supports consumer shows and association gatherings that benefit from the theater's scale, where 708 seats provide sufficient capacity without the overwhelming size of arena or convention hall formats. This specificity allows for tailored program design that respects both the venue's technical orientation and the broader Gwinnett event ecosystem.
Proscenium Configuration and Its Influence on Program Design
The Gas South District Theater's traditional proscenium setup, with approximately 708 seats, creates a focused environment where audience attention centers on the stage. This architectural choice shapes how planners integrate supplementary elements such as sponsor recognition or thematic backdrops. Coordination requires ensuring that any added features preserve clear sightlines and do not disrupt the primary presentation flow, distinguishing this venue from more flexible black-box or arena-style spaces found elsewhere in Atlanta.
In practice, this means developing exhibit strategies that extend beyond the auditorium itself. Pre-function and lobby areas become primary sites for interactive displays or informational kiosks that attendees can engage with during arrival, breaks, or departure. These zones allow for environmental branding that reinforces session content without competing for visual priority inside the theater proper, creating layered experiences that enhance overall event impact.
Technical planning around the proscenium also involves alignment with the venue's built-in capabilities for lighting, sound, and projection. When coordinating across the Gas South District, these elements can be synchronized with exhibit hall AV needs to maintain messaging consistency. The result is a program where the theater component elevates key moments while the convention center handles broader networking and display functions.
This configuration particularly suits award events, educational keynotes, or corporate announcements that benefit from a theatrical presentation style. Planners who account for these characteristics early in the process achieve better integration between content delivery and supporting exhibit activations.
Campus-Wide Coordination with the Gas South Convention Center
The Gas South District Theater is explicitly developed as a complementary venue for events centered at the adjacent Gas South Convention Center. This relationship enables full-spectrum programming where exhibit floors accommodate trade show elements, product sampling, or buyer meetings while the theater hosts structured sessions for the same audience. Campus coordination simplifies scheduling, attendee movement, and resource allocation compared to using disconnected venues across Atlanta's metro area.
Operational detail becomes critical when sequencing activities between spaces. Morning sessions in the theater can flow directly into exhibit hours, with afternoon programming returning to the theater for summaries or ceremonies. This rhythm maximizes engagement and minimizes downtime, reflecting the practical demands of multi-day events common in the Gwinnett corridor. Planners benefit from mapping these flows against expected attendance patterns drawn from northeast suburban demographics.
The shared district infrastructure supports unified logistics that differentiate this location from standalone downtown facilities. Parking, entry points, and wayfinding can be managed cohesively, allowing focus to remain on content quality and exhibit effectiveness rather than navigation challenges. For community expos or consumer events frequent in this zone, the theater provides ceremonial weight that elevates the overall experience.
Strategic planning treats the entire Gas South District as an integrated resource. This perspective ensures that exhibit design accounts for the theater's audience scale and session timing, producing programs with natural progression from inspiration to interaction.
Exhibit Activation Strategies Specific to Theater Settings
Theater environments like the Gas South District facility require exhibit strategies calibrated to presentation-focused audiences rather than pure trade show traffic. Lobby and foyer activations offer prime opportunities to create immersive entry experiences that introduce themes before attendees reach their seats. These elements should be designed for quick interaction during shorter dwell times typical of session-based events, differing from the deeper engagement possible in dedicated exhibit halls.
Sponsor integration within or adjacent to the proscenium demands subtlety and precision. Digital or fabric elements can reinforce branding when planned to complement stage lighting and sightlines rather than dominate them. Coordination resources emphasize this balance, helping develop solutions that maintain the theater's core strengths while extending organizational messaging throughout the attendee journey.
Compared to larger venues in the Georgia World Congress Center or Cobb Convention Center, the theater's 708-seat scale calls for more targeted display approaches. Materials and graphics must read effectively from seated distances while remaining appropriate for the architectural context. This nuance separates successful programs from generic applications of standard exhibit properties.
Intermission periods present additional windows for engagement. Well-coordinated plans position informational or interactive stations to facilitate networking without creating congestion points during audience movement. The outcome is a cohesive environment where exhibits support the theater program rather than functioning as separate entities.
Logistical and Market Considerations in the Gwinnett Corridor
The Duluth location within Atlanta's northeast suburban zone offers distinct operational characteristics that influence event planning. Attendees arriving from Gwinnett, Forsyth, or Hall counties experience shorter travel times and simpler access compared to downtown routes, supporting higher punctuality for timed theater sessions. This market dynamic favors organizations whose audiences align with regional rather than national draw patterns.
When positioning events at the Gas South District Theater, coordination includes accounting for how the venue's format affects overall program pacing. The proscenium setup encourages focused attention during presentations, which can be paired with more free-flow exhibit time in the convention center. Understanding these rhythms helps optimize the balance between education, celebration, and commercial interaction.
Broader Atlanta planning requires viewing this theater as one option within a diversified portfolio that includes airport corridor venues for fly-in convenience and Centennial Olympic Park for public activations. The Gwinnett choice becomes preferable for programs needing both seated formality and adjacent exhibition capacity without the premium associated with flagship downtown locations.
Long-term success depends on accumulating venue-specific knowledge that respects the theater's role in the district. This expertise supports repeatable frameworks for adapting exhibit programs to theater constraints while capitalizing on the campus advantages unique to this part of the Atlanta market.
Best Practices for Hybrid Events Spanning Theater and Exhibition Spaces
Hybrid programs at the Gas South District maximize value by treating the theater and convention center as complementary rather than sequential components. Planning begins with content mapping that identifies which messages belong in the focused theater environment versus the interactive exhibit floor. This intentional division creates event architectures with clear purpose across each space while maintaining thematic continuity.
Traffic flow planning receives particular attention given the theater's fixed seating and session schedules. Coordinated timelines prevent bottlenecks during mass audience movements and ensure exhibit areas remain staffed appropriately during peak transition periods. These details, often overlooked in less integrated venues, contribute substantially to perceived event quality in the Gwinnett market.
Brand execution across the campus benefits from unified design languages that adapt to each venue's physical demands. What works as a large-scale backdrop in the convention center may translate to more refined graphic treatments or digital presentations in the theater lobby. This adaptability demonstrates sophisticated planning that respects the distinct character of each space.
Organizations that master these hybrid approaches across Atlanta's zones develop competitive advantages in audience engagement and measurable outcomes. The Gas South District Theater exemplifies how specialized venues can elevate standard conference formats when integrated thoughtfully with supporting exhibition infrastructure.
Long-Term Strategic Value of Gwinnett Venue Knowledge
Sustained success in Atlanta's event market requires deep familiarity with each submarket's unique properties, including specialized facilities like the Gas South District Theater. This knowledge enables more precise venue selection based on audience profiles, program complexity, and desired outcomes rather than defaulting to downtown defaults. The theater's proscenium format and campus integration represent one valuable configuration within a broader spectrum of options.
As event expectations evolve toward more experiential and hybrid formats, venues that combine presentation and exhibition capabilities gain strategic importance. The Duluth campus supports innovation in how general sessions connect to activation areas, allowing planners to test new approaches in a contained environment before scaling to larger downtown programs.
Coordination expertise that spans all major Atlanta venues, from the Georgia International Convention Center near the airport to suburban options in Gwinnett and Cobb, provides organizations with comprehensive market perspective. This resource helps navigate the practical trade-offs between location, capacity, technical infrastructure, and audience convenience.
For recurring events, accumulated insights into the Gas South District Theater's operational nuances lead to increasingly refined execution. From initial site selection through detailed program integration, this specialized knowledge translates into more effective use of time, budget, and attendee attention across the full Atlanta landscape.
FAQ
What is the seating capacity and configuration of the Gas South District Theater?
The Gas South District Theater seats approximately 708 guests in a traditional proscenium configuration, creating a focused environment for presentations and ceremonies.
How does the Gas South District Theater relate to other facilities in the area?
It operates as part of the Gas South District campus in Duluth and is positioned as an add-on venue for conventions and conferences that primarily utilize the adjacent Gas South Convention Center.
What types of events work best at this Duluth venue?
The theater excels for general sessions, keynote addresses, award presentations, and similar formatted programs that complement business events, community expos, or consumer shows in the Gwinnett corridor.
How does this venue fit into Atlanta's overall event market?
Located in the Duluth-Gwinnett zone, it serves northeast suburban demand distinct from downtown flagship venues, airport-corridor facilities, and Cobb submarket options, enabling integrated exhibit and session programs.
Can exhibit or branding elements be incorporated into theater events?
Strategic planning supports lobby activations, sponsor integrations, and coordinated transitions with convention center exhibits while respecting the proscenium sightlines and presentation focus.
What address should planners use for the Gas South District Theater?
The venue is located at 6400 Sugarloaf Parkway, Duluth, GA 30097, within the Gas South District campus.
Related topics
Compare the adjacent Atlanta topics.
Inquiry
Trade Show Displays of Atlanta
Atlanta trade show display programs shaped around venue realities, reusable systems, and cleaner show-floor execution.