
Locations / Doraville GA Trade Show Display Rental: Planning for Atlanta Venues
Doraville GA Trade Show Display Rental: Planning for Atlanta Venues
Strategic coordination of rental exhibits for Doraville organizations participating across Atlanta's four distinct trade show zones.
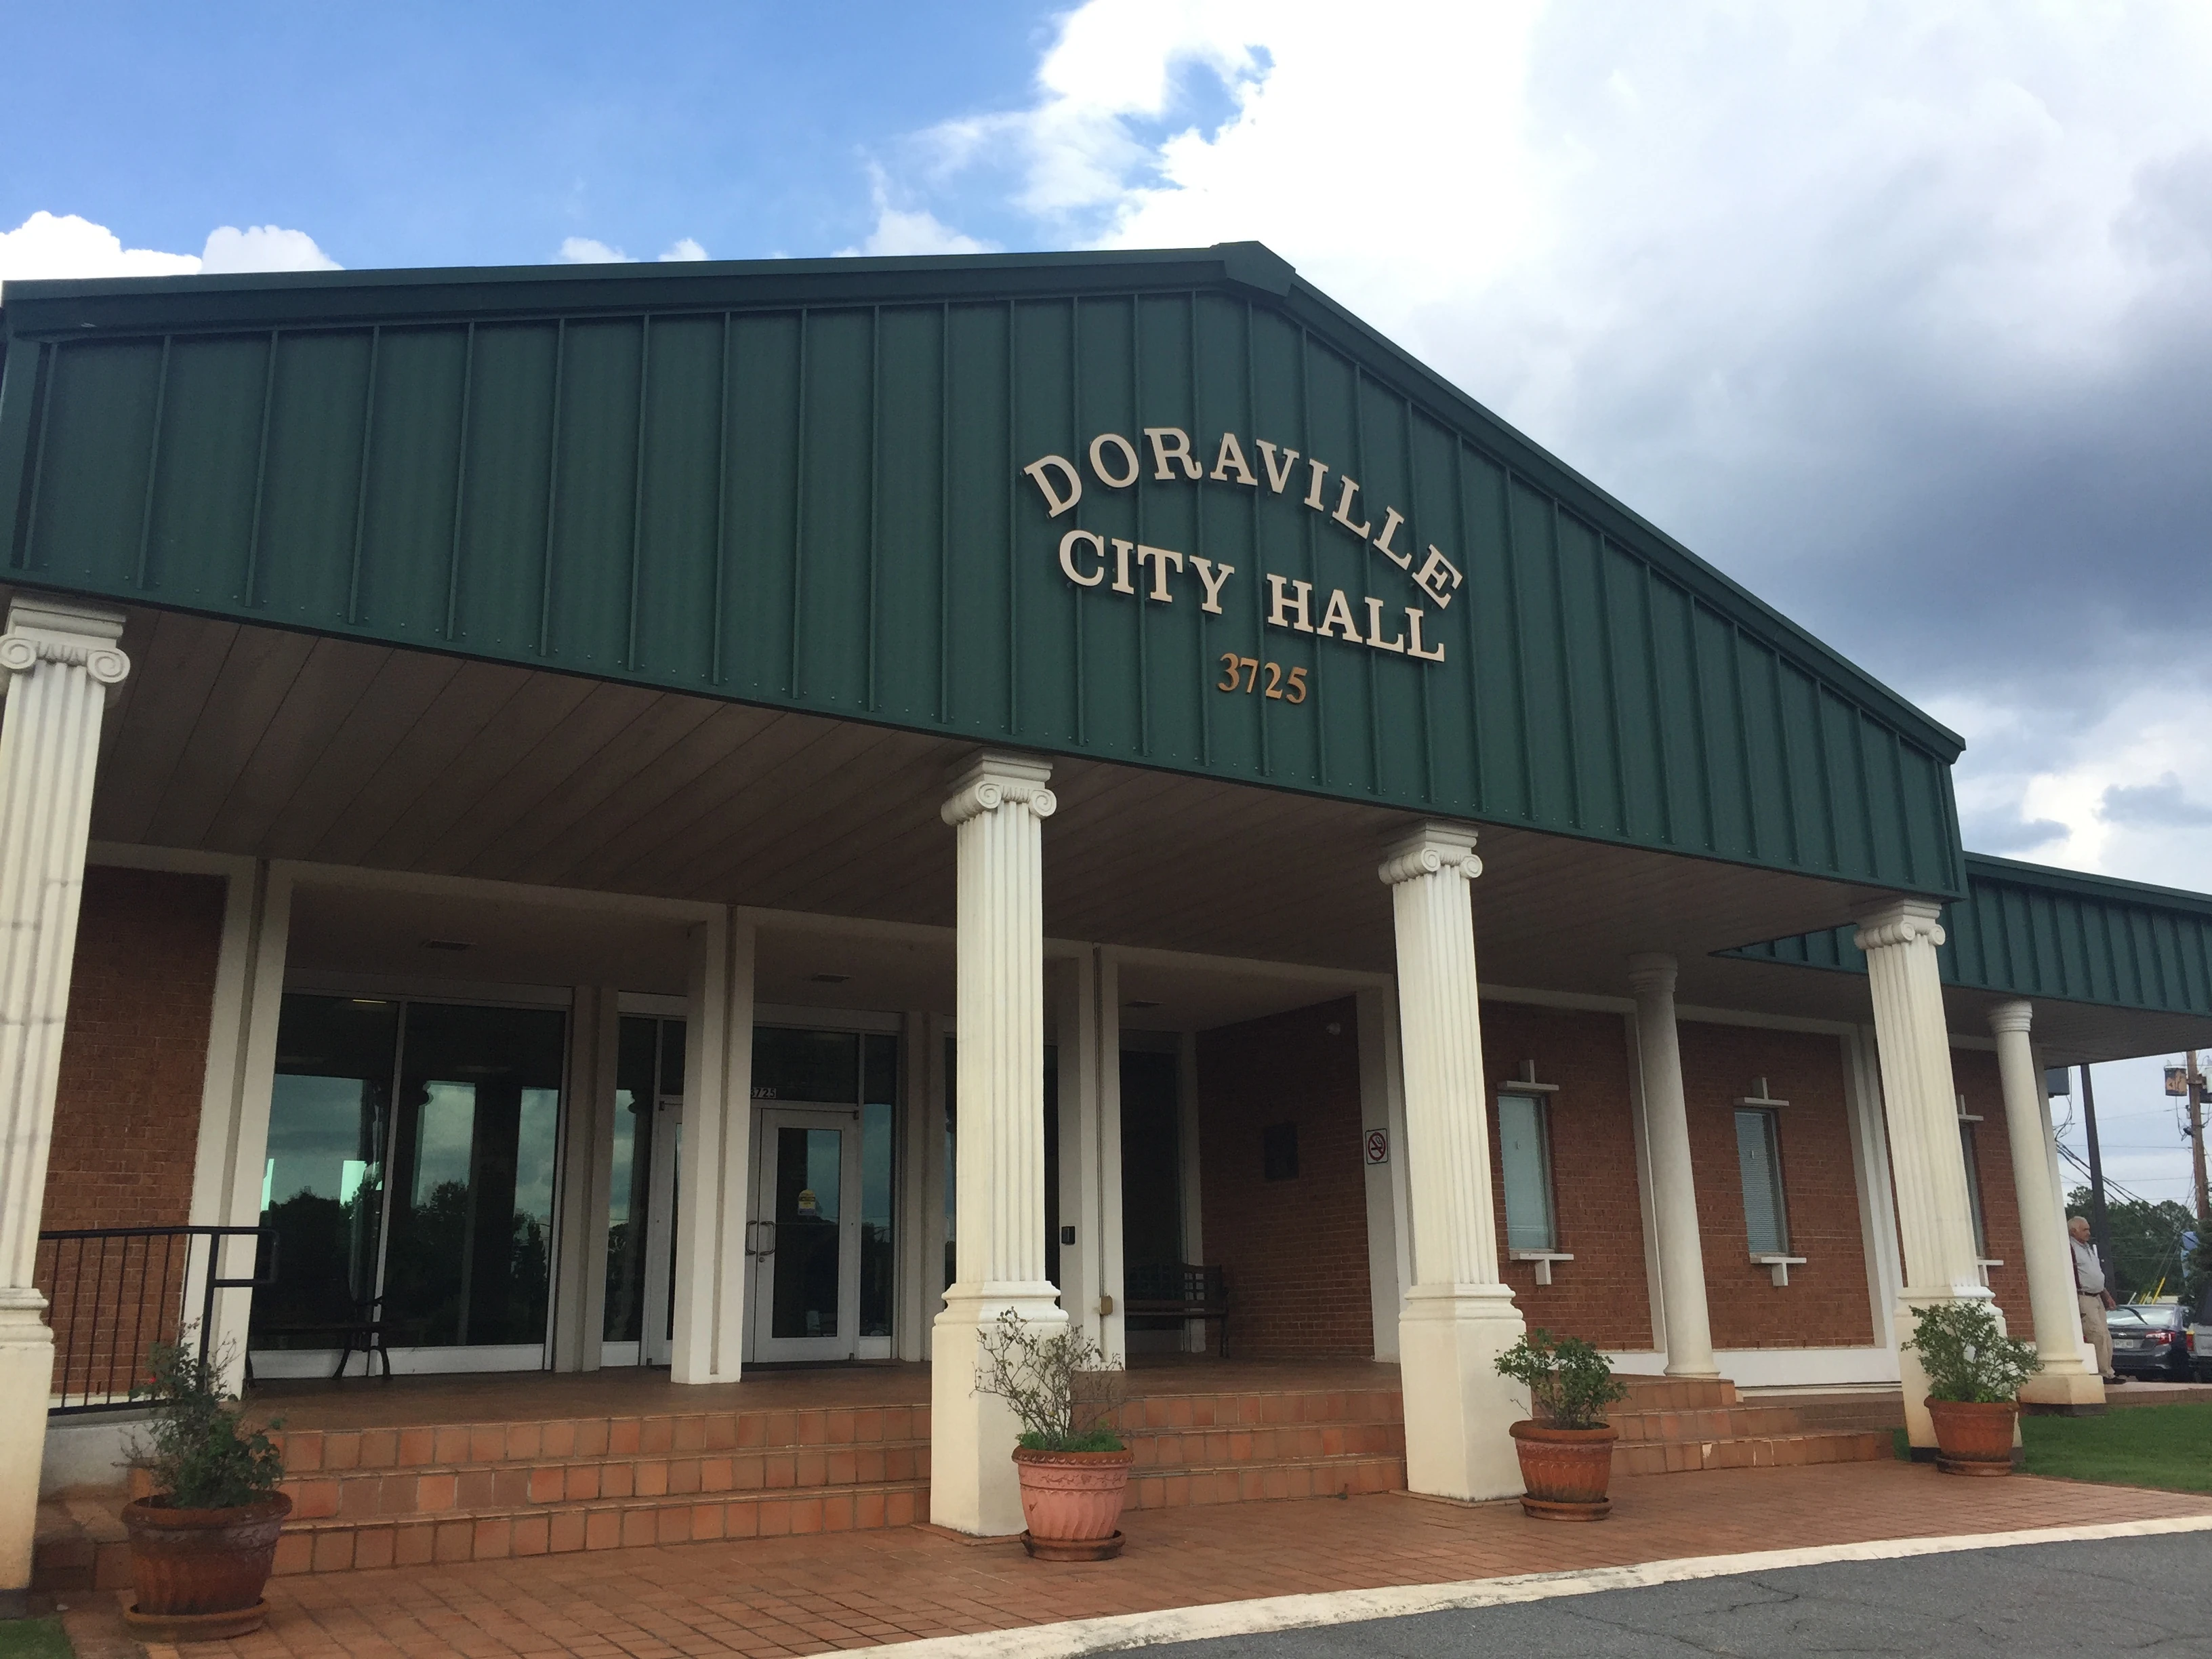
Doraville's Strategic Role in Atlanta's Northeast Corridor
Within the documented four-zone framework of Atlanta trade show activity, Doraville functions as a northeastern support node that connects to the Duluth and Gwinnett corridor's expanding calendar of corporate and association events. This placement requires planners to evaluate how rental exhibits can transition efficiently between suburban venues and the denser downtown cluster. The Georgia World Congress Center remains the dominant driver of large-scale demand because of its integration with Centennial Olympic Park and adjacent activation spaces.
Successful coordination begins with mapping exhibit requirements against the distinct audience profiles and facility capabilities of each zone. Downtown venues emphasize high-visibility island configurations and custom modular systems suitable for multi-day rotations. Northeast corridor events often favor more flexible inline displays that accommodate variable booth footprints common at suburban expo facilities. By treating these differences as foundational planning inputs rather than afterthoughts, organizations achieve higher operational consistency across their Atlanta program.
The northeast sector's growth trajectory further underscores the value of rental solutions that avoid long-term capital commitment to configurations optimized for only one venue type. Planning resources therefore prioritize modular components capable of reconfiguration while maintaining compliance with each facility's specific guidelines.
Rental Exhibit Specifications for Downtown Flagship Venues
The Georgia World Congress Center and AmericasMart establish the baseline technical standards for the majority of Atlanta's high-profile exhibitions. The GWCC planning guide details precise requirements for booth construction, electrical service, rigging points, and material handling through designated loading docks. Rental displays must therefore be selected or configured to conform to these published parameters from the initial design phase.
AmericasMart Atlanta introduces additional considerations tied to its role as both a permanent showroom campus and temporary exhibition host. Exhibits here frequently require rapid reconfiguration between buying seasons, making modular rental systems with interchangeable panels and lighting components particularly advantageous. Coordination resources help translate these venue-specific constraints into coherent design briefs that maintain visual consistency while satisfying each facility's distinct operational rules.
Centennial Olympic Park adds an outdoor activation dimension that often accompanies downtown indoor programs. Rental elements selected for these spaces must address weather resistance, anchoring systems, and sight-line requirements that differ markedly from interior hall standards. Integrating these variables during the planning stage prevents downstream adjustments that compress installation schedules.
Airport Corridor Coordination and GICC Requirements
The Georgia International Convention Center and Gateway Center Arena operate with explicit emphasis on ATL SkyTrain connectivity and fly-in convenience, creating a distinct operational profile within Atlanta's trade show zones. Floor plans and access documentation highlight the importance of streamlined material handling sequences that minimize ground transportation variables for time-sensitive airport-adjacent events.
Rental exhibits destined for these venues benefit from early alignment with the GICC's published dimensions for inline and island booths as well as its electrical and internet infrastructure specifications. Coordination at this stage incorporates the venue's loading dock protocols and rigging limitations to ensure smooth installation within compressed move-in windows typical of fly-in attendee programs.
Planning for the airport corridor therefore requires simultaneous attention to both the physical exhibit components and the logistical sequencing that differentiates this zone from downtown or suburban counterparts. This layered approach produces rental solutions that perform reliably across the specific demands of GICC and Gateway Center Arena events.
Suburban Venue Planning for Cobb and Gwinnett Facilities
The Cobb Convention Center and Gas South Convention Center serve distinct segments of Atlanta's trade show demand outside the downtown core, capturing regional corporate meetings, association gatherings, and community expos. These venues operate with floor plans and loading configurations that differ from the denser downtown halls, requiring rental displays scaled and engineered for their specific environments.
Gas South Convention Center in the Gwinnett corridor often hosts events that draw participants from the northeast sector including Doraville, creating natural alignment for organizations based in this part of the metro area. Coordination resources therefore emphasize rental systems that can be optimized for the column spacing, ceiling heights, and dock access documented in each suburban facility's planner materials.
Effective differentiation between suburban and downtown requirements prevents the common error of applying uniform exhibit standards across all Atlanta venues. Rental solutions planned with these distinctions in mind achieve better sight lines, more efficient installation, and stronger alignment with the audience expectations unique to each submarket.
Timeline and Operational Coordination Across Zones
Multi-zone exhibit programs serving Doraville organizations demand integrated timelines that account for the varying installation windows, labor protocols, and dismantle schedules published by each Atlanta venue. Downtown facilities like the Georgia World Congress Center typically operate on tighter schedules driven by Back to Back show calendars, while suburban venues may offer more flexible move-in periods.
Planning begins with mapping all target events against their respective venue planning guides to identify potential conflicts in rental equipment rotation. This process incorporates buffer periods for transportation between zones, cleaning and refurbishment cycles, and any necessary graphic updates between shows. The resulting master schedule prevents last-minute adjustments that compromise exhibit quality or increase coordination overhead.
Operational detail extends to pre-show site surveys, electrical ordering deadlines, and post-show storage or rotation logistics. When these elements are coordinated as a unified system rather than isolated tasks, rental programs deliver measurable improvements in consistency and cost predictability across the full Atlanta market.
Technical Compliance and Venue Differentiation
Each major Atlanta venue maintains distinct technical requirements documented in planning guides and floor plans. The GWCC emphasizes precise adherence to fire marshal regulations, hanging sign weight limits, and booth footprint tolerances. GICC materials stress the integration of data and power infrastructure available through designated floor boxes. Suburban facilities introduce their own nuances around column placement and ceiling clearance that directly influence display height and configuration choices.
Rental coordination therefore functions as a translation layer that converts these technical specifications into actionable design criteria. This process ensures that a single modular system can be deployed appropriately across multiple venues without violating any individual facility's rules. The approach reduces risk while preserving the ability to maintain brand consistency throughout a regional exhibit program.
District-level differentiation also extends to audience experience factors. Downtown exhibits often compete within dense show floors that reward verticality and lighting impact. Airport and suburban venues may prioritize accessibility and open sight lines that favor different rental configurations. Planning resources that incorporate these experiential variables alongside pure technical compliance produce more effective rental solutions.
Budget Optimization Through Strategic Rental Planning
Rental models offer Doraville organizations the flexibility to scale exhibit presence according to the specific demands of each target venue and event type within Atlanta's four zones. Rather than amortizing ownership costs across disparate requirements, rental coordination allows precise matching of display investment to expected outcomes at flagship, airport, and suburban locations.
Comprehensive planning identifies opportunities to rotate core modular components across multiple events while refreshing only high-impact graphics or accessories as needed. This strategy, grounded in the operational realities of each venue's calendar, typically delivers lower total cost of participation than fragmented purchasing decisions made in isolation.
Long-range coordination further improves budget predictability by locking in rental rates and availability for recurring Atlanta events. When combined with detailed analysis of installation labor categories and material handling fees published by each facility, organizations gain clearer visibility into true program costs across the entire metro market.
FAQ
How does Doraville fit into Atlanta's overall trade show zones?
Doraville serves as a northeastern anchor supporting the Duluth and Gwinnett corridor while maintaining practical access to downtown flagship venues and airport-adjacent facilities. Atlanta's documented demand splits across downtown, airport/College Park, Cumberland/Cobb, and the northeast corridor, requiring zone-specific rental planning rather than uniform approaches.
What are the primary venues that Doraville exhibitors typically coordinate for?
Key venues include the Georgia World Congress Center and AmericasMart in the downtown flagship cluster, the Georgia International Convention Center and Gateway Center Arena in the airport corridor, and suburban facilities such as the Gas South Convention Center. Each maintains distinct floor plans, loading procedures, and technical requirements that guide rental selections.
Why is venue-specific planning important for rental exhibits in the Atlanta market?
Each facility publishes unique specifications for booth dimensions, rigging, electrical service, and installation timelines. Coordination resources translate these requirements into compatible rental configurations, preventing compliance issues and ensuring optimal performance whether the event is at GWCC, GICC, or a suburban expo center.
How far in advance should rental coordination begin for multi-zone Atlanta programs?
Planning ideally starts six to nine months before the first event in the series to allow alignment with published venue planning guides, equipment availability confirmation, and creation of a master rotation schedule that accommodates the differing schedules of downtown, airport, and suburban facilities.
What differentiates downtown exhibits from suburban venue displays in Atlanta?
Downtown venues like the Georgia World Congress Center emphasize verticality, lighting impact, and complex rigging within dense show floors. Suburban venues such as Gas South and Cobb Convention Center often prioritize accessibility, open sight lines, and configurations that work around column spacing and different ceiling heights.
Can the same rental system work across all Atlanta trade show venues?
Modular rental systems can be configured to meet multiple venue requirements when planned with full awareness of each facility's published specifications. Coordination ensures core components remain consistent while adjustments for dimensions, hanging points, or graphics maintain compliance at every location.
Related topics
Compare the adjacent Atlanta topics.
Inquiry
Trade Show Displays of Atlanta
Atlanta trade show display programs shaped around venue realities, reusable systems, and cleaner show-floor execution.