
Booth Types / Peninsula Exhibit Booths
Peninsula Exhibit Booths
Peninsula exhibit booths stand out in Atlanta's busy trade show environments by offering three-sided exposure that draws crowds from multiple directions, making them ideal for exhibitors seeking maximum visibility across the city's diverse convention zones.
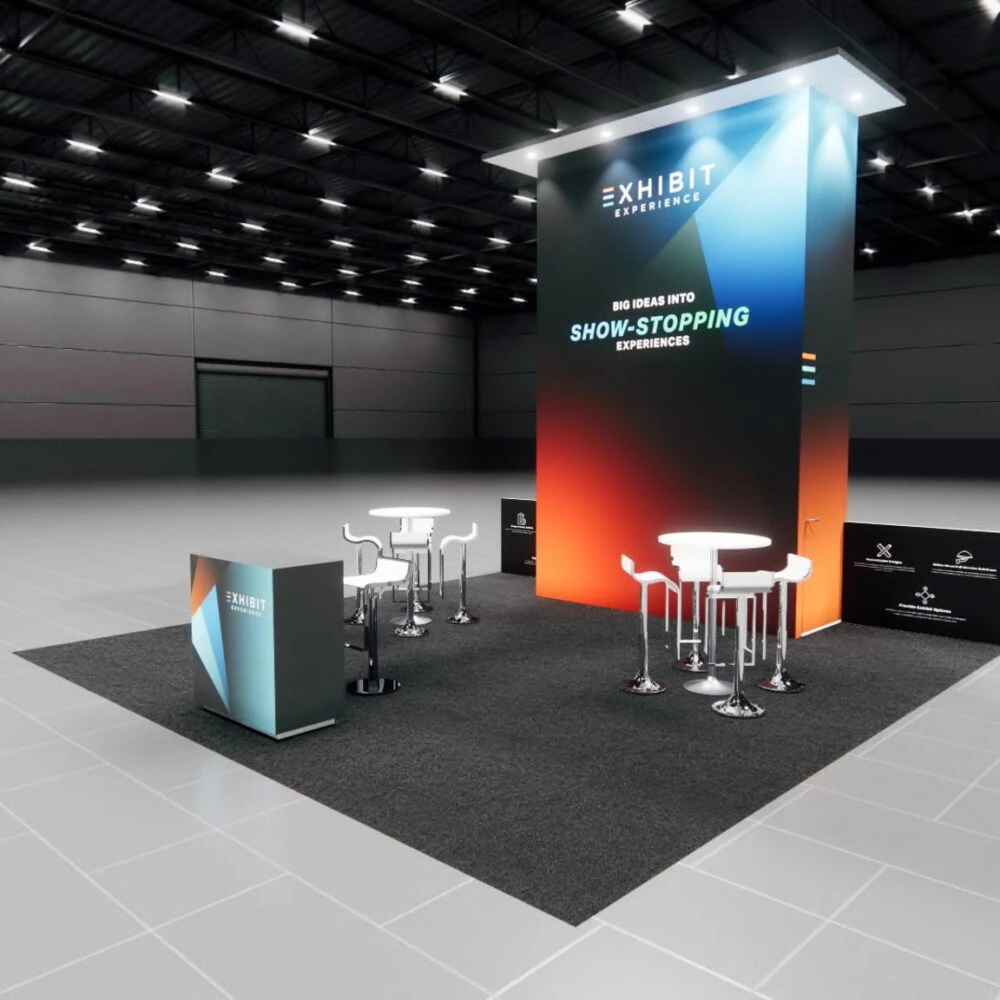
Configuration Essentials for Peninsula Booths
The booths fundamentally rely on a rectangular or square footprint positioned against one solid boundary, whether a venue wall or an adjacent island display, thereby exposing three full sides to circulating attendees. Standard dimensions often start at 20 feet by 20 feet, scaling up to 30 by 30 or larger to suit the grandeur of Atlanta's flagship venues, where hall widths accommodate such protrusions without compromising emergency egress paths. Planners must evaluate the booth's depth relative to frontage, as deeper configurations allow for private consultation areas shielded from the rear while maintaining open facades that invite exploration from side angles.
In environments like the Georgia World Congress Center, where multiple halls interconnect for mega-shows, the peninsula's corner anchoring maximizes diagonal sightlines, pulling visitors from parallel aisles into the display's orbit. This demands meticulous front-counter design, typically 8 to 10 feet deep, to create a welcoming threshold that transitions smoothly into interior workspaces. Coordination extends to ceiling height utilization, with many Atlanta venues permitting truss or hanging signage up to 16 or 20 feet, amplifying the booth's presence amid towering exhibit neighbors.
Traffic Flow Dynamics in Atlanta Venues
Atlanta's convention landscape features distinct traffic patterns formed by venue architecture, making peninsula booths a strategic choice for intercepting flows at key intersections. At downtown hubs like Centennial Olympic Park, where Outdoor to Indoor transitions funnel crowds toward Georgia World Congress Center entrances, the three-sided exposure captures divergent streams from registration areas and concession zones alike. Planners coordinate booth orientation to align open sides with primary walkways, ensuring no dead zones form along the perimeter during peak hours.
Airport corridor venues such as Georgia International Convention Center emphasize rapid attendee dispersal post-SkyTrain arrivals, where peninsula configurations positioned near escalators or plenary halls thrive by offering immediate visual hooks. In suburban settings like Cobb Convention Center, narrower hall geometries benefit from the booth's efficient space use, channeling regional trade show traffic through controlled entry points while preserving ballroom adjacency for hybrid events. Effective planning anticipates peak flow modeling, adjusting island placements to amplify rather than bottleneck circulation.
Design and Branding Optimization
Crafting a peninsula booth begins with unifying branding across the three exposed facades, employing smooth graphics wraps that maintain continuity from front to flank, crucial for recognition in Atlanta's visually saturated shows. Segmented panels allow modular updates for recurring market weeks at AmericasMart, where gift and home sectors demand refreshed visuals tied to seasonal themes. Interior partitioning creates zoned experiences—a front reception, mid-demonstration platform, and rear hospitality nook—each calibrated to the booth's scale for optimal flow.
Overhead elements like fabric canopies or LED video walls extend the brand canopy, visible over crowds in venues with 30-foot ceilings like those at Gateway Center Arena. Lighting schemes layer ambient uplighting along perimeters with focused spots on hero products, countering the variable illumination of convention halls. Planners integrate durable flooring transitions to handle high footfall, ensuring the booth withstands the endurance demands of multi-day activations across Atlanta's zones.
Structural and Material Planning
Peninsula booths employ lightweight aluminum extrusion frames for rapid assembly, supporting tension fabrics or rigid panels that withstand Atlanta's humid climate without warping during extended installs. Modular systems permit reconfiguration between 10x20 origins and expanded 40x40 finals, aligning with venue advance warehouse deadlines at facilities like Gas South Convention Center. Electrical planning routes power from rear access points, distributing outlets for AV integrations without exposing cords on public sides.
Compliance with union labor protocols in major halls necessitates pre-approved materials lists, favoring fire-retardant fabrics and non-combustible substrates tested to NFPA standards. Rigging for suspended elements requires certified load calculations, especially in seismic considerations minor for Georgia but standard for GWCC overheads. This layered approach ensures structural integrity amid the vibrational energies of adjacent forklift traffic and crowd surges.
Logistical Coordination Across Zones
Deployment logistics for peninsula booths span Atlanta's zones, starting with advance shipping to venue-designated docks, such as those at Georgia International Convention Center's ground-level bays optimized for SkyTrain-proximate events. Planners sequence load-in to match hall opening windows, prioritizing corner assignments that minimize neighbor conflicts in crowded downtown floors. Dismantle follows strict timelines, with perimeter protection during breakdown to safeguard adjacent spaces.
Suburban corridors like Cumberland demand trailer parking coordination for Just in Time deliveries, contrasting downtown's centralized freight orchestration. Documentation includes detailed floor plots submitted weeks ahead, specifying anchor points and utility hookups to facilitate smooth union-supervised setups. This comprehensive oversight transforms potential chaos into streamlined execution tailored to each venue's operational cadence.
Engagement and ROI Amplification
Peninsula booths elevate engagement through perimeter activation zones, such as touchless kiosks along side aisles that capture impulse scans in high-velocity flows at Centennial Olympic Park events. Central islands host live demos visible from all approaches, fostering group interactions suited to association conferences at Cobb facilities. Data capture integrates badge readers and QR pathways, funneling leads to CRM syncs without halting traffic.
Post-show analysis leverages heat mapping from booth cams to refine future orientations, particularly valuable for repeat exhibitors in Atlanta's annual circuits. ROI metrics track dwell times exceeding inline averages, attributing gains to the immersive three-sided draw amid the city's corporate and community event mix.
FAQ
What distinguishes a peninsula booth from other configurations?
A peninsula booth features three open sides bordered by aisles, anchored on one side, unlike inline booths with two-sided exposure or islands fully surrounded, offering superior visibility in Atlanta venues.
What are typical sizes for peninsula booths in Atlanta shows?
Common footprints include 20x20, 20x30, and 30x30 feet, scalable to fit hall specs at GWCC or GICC while respecting 10-foot aisle minimums.
How do peninsula booths handle high traffic at downtown Atlanta events?
Three-sided designs channel flows efficiently, with reinforced perimeters and zoned layouts preventing bottlenecks during peak hours at AmericasMart or Centennial Park activations.
What planning steps are needed for venue compliance?
Submit detailed plots, material specs, and rigging plans 30-45 days ahead, aligning with union rules and fire codes across Atlanta's convention clusters.
Can peninsula booths incorporate multi-level elements?
Yes, with approved mezzanines or platforms up to code limits, enhancing capacity for demos in larger halls like those at Georgia World Congress Center.
Related topics
Compare the adjacent Atlanta topics.
Inquiry
Trade Show Displays of Atlanta
Atlanta trade show display programs shaped around venue realities, reusable systems, and cleaner show-floor execution.