
Booth Types / Island Exhibit Booths Atlanta GA - Comprehensive Planning and Design Resource
Island Exhibit Booths Atlanta GA - Comprehensive Planning and Design Resource
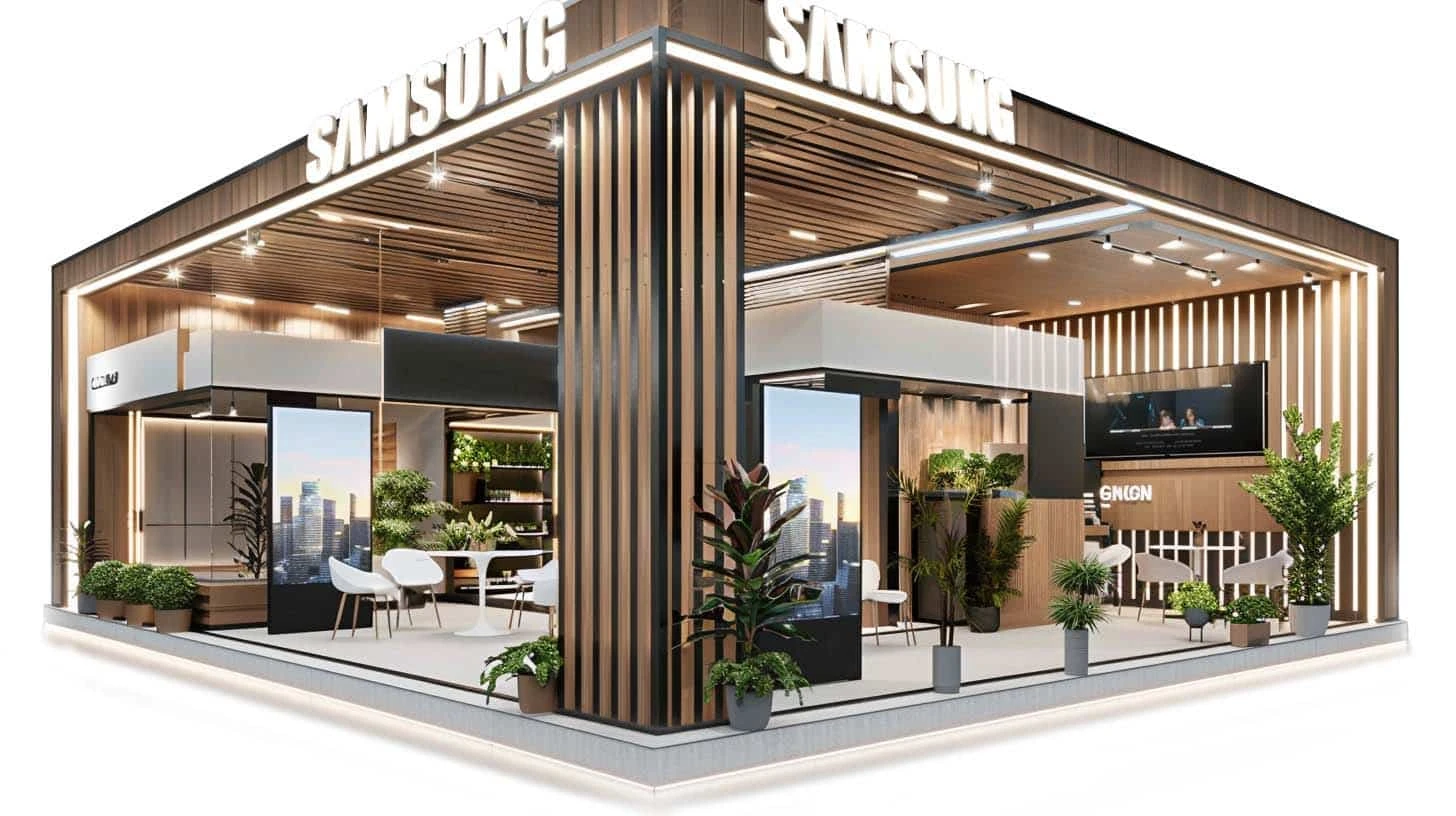
Island exhibit booths command attention in Atlanta's busy trade show environments by offering complete 360-degree accessibility, allowing visitors to approach from any direction while showcasing expansive branding and interactive elements across multiple elevations and facades.
Dimensional Specifications and Venue Fit in Atlanta
Island exhibit booths demand substantial floor allocations, often starting at 400 square feet for 20x20 configurations and scaling to 800 square feet or more for 30x30 footprints, which align perfectly with the Georgia World Congress Center's massive Halls a through F that offer over a million square feet of contiguous, column-free space ideal for freestanding islands amid large-scale conventions. Planners must account for ceiling heights exceeding 30 feet in these downtown facilities, allowing for towering pylon structures or suspended elements that capture sightlines from upper-level balconies and skybridges connecting to Centennial Olympic Park.
In the airport corridor, the Georgia International Convention Center provides 140,000 square feet of exhibit space with 22-foot ceilings, supporting island booths that benefit from fly-in attendee proximity via ATL SkyTrain, where open layouts facilitate quick navigation for time-constrained conferences. Similarly, Gateway Center Arena @ College Park complements with arena-adjacent exhibit zones suitable for sports-linked activations, emphasizing durable, high-traffic island perimeters.
Suburban venues like Cobb Convention Center in the Cumberland area offer 235,000 square feet across Galleria and Cobb halls, where island booths integrate into regional trade shows with ballroom-adjacent flexibility, while Gas South Convention Center in Duluth delivers 350,000 square feet optimized for association events, ensuring islands stand out in northeast corridor demand.
Structural Engineering for Multi-Zone Stability
Engineering island booths for Atlanta requires adherence to venue-specific rigging capacities, such as the Georgia World Congress Center's 5,000-pound point load limits per hall bay, enabling secure suspension of lighting trusses and video walls over open island cores without impeding aisle flows. Coordination involves pre-event truss inspections and ballast calculations for freestanding towers, particularly vital in AmericasMart Atlanta's multi-floor setups where vertical transport via freight elevators demands phased assembly sequences.
Airport venues like Georgia International Convention Center mandate compressed timelines due to travel hub logistics, prompting lightweight aluminum extrusions and modular decking systems rated for 300-pound live loads, ensuring rapid deployment around SkyTrain access points. In suburban contexts, Cobb Convention Center's seismic considerations influence base plate designs, while Gas South's arena integration favors vibration-resistant platforms for dynamic demos.
Comprehensive planning encompasses fire-retardant fabrications compliant across all zones, from downtown's high-density clusters to Duluth's community expo formats, with contingency for weatherproof enclosures at Centennial Olympic Park's outdoor extensions.
Visual and Experiential Design Strategies
Design workflows for island booths prioritize panoramic graphics exceeding 20 feet in width per facade, leveraging UV-printed tension fabrics that withstand Atlanta's humid climate during extended market weeks at AmericasMart, where buyer showroom adjacencies amplify perimeter messaging. Interactive cores feature touchpoint clusters—product pods, charging lounges, and AR stations—positioned for 360-degree engagement, calibrated to Georgia World Congress Center's pedestrian surges from Mercedes-Benz Stadium crowds.
In College Park's Georgia International Convention Center, designs incorporate aviation-themed accents and quick-scan QR integrations for fly-in professionals, with LED video tiles wrapping corner columns to maintain visibility amid arena overflows at Gateway Center. Suburban islands at Cobb and Gas South employ bolder color blocking to compete in regional traffic, using SEG frames for smooth facade swaps between corporate cycles.
Layered elevations, from ground-level demo bays to mezzanine overlooks, create discovery paths that mirror Atlanta's zone-spanning event rhythms, ensuring experiential continuity from downtown immersions to northeast activations.
Logistical Coordination Across Atlanta's Zones
Turnkey logistics for island booths span Atlanta's four operating corridors, starting with advance shipping manifests routed to Georgia World Congress Center's dedicated docks handling 100-plus semis daily, sequenced for island priority unloading amid convention peaks. Downtown coordination synchronizes with Centennial Olympic Park's activation timelines, incorporating golf cart shuttles for component distribution across GWCC-AmericasMart proximities.
Airport logistics at Georgia International Convention Center leverage SkyTrain-adjacent freight bays for Just in Time arrivals, minimizing storage needs for modular islands destined for Gateway Center Arena hybrids. Northwest and northeast routes to Cobb and Gas South involve interstate hauls with GPS-tracked flatbeds, aligning setups to suburban load-in windows that avoid peak commuter disruptions.
Unified permitting processes cover electrical drops up to 400 amps, plumbing for interactive features, and AV fiber runs, with digital booth diagrams submitted 60 days pre-event to venue ops teams across zones.
Performance Metrics and Activation Tactics
Island booths excel in Atlanta by tracking dwell times via heatmapping apps, targeting 5-7 minute averages through sequenced activations like live product reveals at Georgia World Congress Center's central islands, where 360-degree flows convert 25% higher than perimeter setups. AmericasMart's market-week islands deploy lead-gen kiosks on all sides, syncing with buyer badge scans for real-time CRM feeds.
College Park venues benefit from gamified islands at Georgia International Convention Center, with prize wheels and VR pods drawing airport transients, while Gateway Center's sports tie-ins favor athlete Meet and Greets on elevated platforms. Suburban Cobb and Gas South islands focus on regional networking, using lounge pods for extended conversations amid association footfall.
ROI optimization involves A/B facade testing pre-event, adjusting for zone-specific demographics—from downtown global buyers to Duluth's community pros—yielding 40% uplift in qualified interactions.
Budgeting and Scalability Frameworks
Budget frameworks for Atlanta island booths range from $50,000 for 20x20 basics to $150,000-plus for 40x40 tech-heavy builds, factoring venue drayage at $10-15 per hundredweight in Georgia World Congress Center versus suburban premiums at Gas South. Scalability via rental cores allows 30% savings on repeat programs, with Atlanta's zone diversity enabling asset reallocations from downtown majors to Cobb regionals.
Design-build timelines span 12-16 weeks, incorporating 3D renders vetted against venue floor plans like AmericasMart's permanent showroom adjacencies or GICC's SkyTrain viewsheds. Contingency lines cover 10-15% for zone-specific adders like Centennial Park weatherproofing or airport expedites.
Long-term frameworks emphasize reusable frameworks, adapting Atlanta's corridor demands for annual circuits across GWCC conventions, AmericasMart markets, and suburban expos.
Compliance and Sustainability Integrations
Atlanta's venues enforce rigorous compliance for islands, from GWCC's 1.5:1 safety ratios on mezzanines to AmericasMart's VOC-free material mandates during market weeks, integrated via certified fab shops producing recyclable aluminum and bamboo decking. Zone-spanning audits ensure ADA-compliant ramps on all approach paths, vital for Centennial Park's public integrations.
Airport GICC protocols prioritize low-emission transport, aligning with Gateway Center's LEED pursuits through solar-powered demo units. Suburban Cobb and Gas South favor zero-waste dismantle, recycling 90% of island components post-event.
Sustainability reporting ties to Atlanta's green event pledges, tracking carbon from Duluth hauls to downtown setups for exhibitor ESG portfolios.
FAQ
What minimum space is required for an island exhibit booth at Georgia World Congress Center?
Island booths typically need at least 20x20 feet of open space surrounded by aisles, fitting smoothly into GWCC's column-free halls that accommodate configurations up to 50x50 feet or larger for major conventions.
How do island booths perform in AmericasMart Atlanta's market environments?
In AmericasMart's multi-building setup, islands provide 360-degree buyer access during high-volume market weeks, with facades optimized for showroom adjacencies and vertical sightlines across floors.
What logistical challenges arise for islands at airport venues like GICC?
Georgia International Convention Center's SkyTrain proximity demands efficient modular setups to handle fly-in timelines, with freight bays supporting rapid island deployments for conference formats.
Can island booths scale for suburban Atlanta events at Cobb or Gas South?
Yes, both Cobb Convention Center and Gas South Convention Center offer flexible exhibit floors where scalable islands from 400 to 1,200 square feet enhance regional trade shows and association gatherings.
What design elements maximize engagement in island configurations?
Panoramic graphics, multi-level platforms, interactive cores, and utility-fed demos create immersive 360-degree experiences, tailored to Atlanta's zone-specific traffic patterns.
How is compliance handled across Atlanta's convention zones?
Planning includes venue-specific engineering approvals, fire-retardant materials, ADA paths, and sustainability metrics, coordinated for smooth execution from downtown to suburban corridors.
Related topics
Compare the adjacent Atlanta topics.
Inquiry
Trade Show Displays of Atlanta
Atlanta trade show display programs shaped around venue realities, reusable systems, and cleaner show-floor execution.